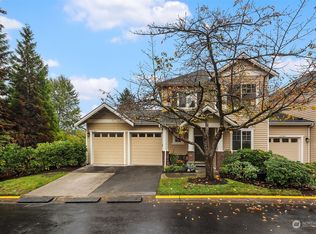
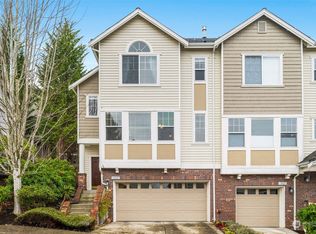
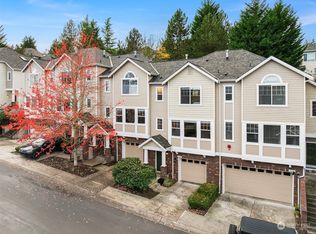
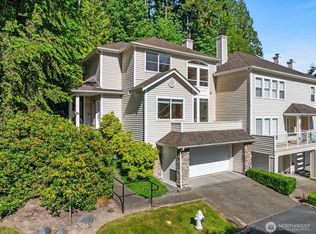
Bonus: 6 months of HOA dues paid by seller! Welcome to a rare, beautifully updated end unit in the heart of Woodinville wine country. This top-quality Burnstead-built home is in excellent condition, with new carpet, quartz countertops, a new sink, and updated fixtures throughout.The main-floor primary suite has been custom remodeled into a true retreat — a stunning Carrara marble, glass-enclosed shower with herringbone detail, Carrara double-sink vanity, heated ceramic tile floors, gorgeous lighting, vaulted ceilings, and a custom-cabinet walk-in closet that completes the dream. Welcome to your spa day at home!Upstairs offers two more bedrooms and a full bath. Vaulted ceilings and skylights fill the home with natural light throughout. The unfinished basement is a blank canvas of opportunity, ready to finish to suit your needs.Scenic walking trails wind right outside your door, with mountain and territorial views that shift with the seasons. The back deck is perfect for unwinding — peaceful, private, and made for slowing down. The HOA covers all exterior maintenance, so you can enjoy the lifestyle instead of maintaining it.Minutes from the heart of Woodinville wine country — vineyards, celebrated restaurants, tasting rooms, and boutiques — all within the highly desirable Northshore School District.
Active
Listed by: FIRST AND MAIN • Trina M Torkelson
$745,000
15414 135th Place NE #32A, Woodinville, WA 98072
3beds
2,285sqft
Townhouse, Condominium
Built in 1998
-- sqft lot
$-- Zestimate®
$326/sqft
$999/mo HOA
What's special
- 36 days
- 1,164
- 65
Likely to sell faster than
Zillow last checked:
Listing updated:
Listed by:
Trina M Torkelson,
FIRST AND MAIN
Source: NWMLS as distributed by MLS GRID,MLS#: 2561557
Facts & features
Interior
Bedrooms & bathrooms
- Bedrooms: 3
- Bathrooms: 3
- Full bathrooms: 1
- 3/4 bathrooms: 1
- 1/2 bathrooms: 1
- Main level bathrooms: 2
- Main level bedrooms: 1
Primary bedroom
- Level: Main
Bedroom
- Level: Second
Bedroom
- Level: Second
Bathroom three quarter
- Level: Main
Bathroom full
- Level: Second
Other
- Level: Main
Bonus room
- Level: Lower
Dining room
- Level: Main
Kitchen without eating space
- Level: Main
Living room
- Level: Main
Rec room
- Level: Lower
Utility room
- Level: Main
Heating
- 90%+ High Efficiency, Radiant, Electric, Natural Gas
Cooling
- None
Appliances
- Included: Tankless Water Heater, Water Heater: Gas, Water Heater Location: Garage
Features
- Flooring: Ceramic Tile, Hardwood, Marble, Vinyl, Carpet
- Windows: Insulated Windows, Skylight(s), Coverings: Blinds
- Has fireplace: No
- Fireplace features: Gas
Interior area
- Total structure area: 2,285
- Total interior livable area: 2,285 sqft
Video & virtual tour
Property
Parking
- Total spaces: 2
- Parking features: Individual Garage
- Has garage: Yes
- Covered spaces: 2
Features
- Levels: Multi/Split
- Patio & porch: End Unit, Insulated Windows, Primary Bathroom, Skylight(s), Sprinkler System, Vaulted Ceiling(s), Walk-In Closet(s), Water Heater
- Has view: Yes
- View description: Territorial
Lot
- Features: Corner Lot, Dead End Street, Paved, Sidewalk
Details
- Parcel number: 3175101080
- Special conditions: Standard
Construction
Type & style
- Home type: Townhouse
- Architectural style: Townhouse,Townhouse
- Property subtype: Townhouse, Condominium
Materials
- Metal/Vinyl
- Roof: Composition
Condition
- Year built: 1998
- Major remodel year: 1998
Utilities & green energy
- Electric: Company: PSE
- Sewer: Company: HOA
- Water: Company: HOA
- Utilities for property: Comcast, Comcast
Green energy
- Energy efficient items: Advanced Wall, Insulated Windows
Community & HOA
Community
- Features: Playground, Trail(s)
- Security: Security Service, Fire Sprinkler System
- Subdivision: Woodinville
HOA
- Services included: Common Area Maintenance, Earthquake Insurance, Maintenance Grounds, Road Maintenance, Security, Snow Removal, Water
- HOA fee: $999 monthly
- HOA phone: 888-602-4150
Location
- Region: Woodinville
Financial & listing details
- Price per square foot: $326/sqft
- Tax assessed value: $761,000
- Annual tax amount: $6,750
- Date on market: 6/25/2026
- Cumulative days on market: 69 days
- Listing terms: Conventional
Estimated market value
Not available
Estimated sales range
Not available
Not available
Price history
| Date | Event | Price |
|---|---|---|
| 7/29/2026 | Listed for sale | $745,000+89.8%$326/sqft |
Source:  NWMLS as distributed by MLS GRID #2561557 Report a problem NWMLS as distributed by MLS GRID #2561557 Report a problem | ||
| 12/15/2015 | Sold | $392,500-1.9%$172/sqft |
Source: NWMLS as distributed by MLS GRID #851533 Report a problem | ||
| 12/12/2015 | Pending sale | $399,950$175/sqft |
Source: Coldwell Banker BAIN #852604 Report a problem | ||
| 10/27/2015 | Price change | $399,950-3.6%$175/sqft |
Source: Coldwell Banker BAIN #852604 Report a problem | ||
| 9/26/2015 | Listed for sale | $415,000-12.6%$182/sqft |
Source: Coldwell Banker BAIN #852604 Report a problem | ||
| 2/2/2007 | Sold | $475,000+86.7%$208/sqft |
Source: Public Record Report a problem | ||
| 8/19/1999 | Sold | $254,450$111/sqft |
Source: Public Record Report a problem | ||
Public tax history
| Year | Property taxes | Tax assessment |
|---|---|---|
| 2025 | $7,267 +7.7% | $761,000 +3.1% |
| 2024 | $6,750 -6.8% | $738,000 -3.5% |
| 2023 | $7,244 +30.2% | $765,000 +18.1% |
| 2022 | $5,563 -2.5% | $648,000 +20.4% |
| 2021 | $5,708 -4.3% | $538,000 +5.1% |
| 2020 | $5,964 -4.4% | $512,000 -7.2% |
| 2019 | $6,242 +6.4% | $552,000 +2.2% |
| 2018 | $5,864 +10.5% | $540,000 +19.7% |
| 2017 | $5,307 +28.6% | $451,000 +15.1% |
| 2016 | $4,127 | $392,000 +8% |
| 2015 | $4,127 | $363,000 +8.7% |
| 2014 | $4,127 | $334,000 +27% |
| 2013 | $4,127 | $263,000 +9.1% |
| 2012 | -- | $241,000 -9.7% |
| 2011 | -- | $267,000 -17.1% |
| 2010 | -- | $322,000 |
| 2009 | -- | $322,000 -5.6% |
| 2007 | -- | $341,000 +14.4% |
| 2006 | -- | $298,000 +5.7% |
| 2005 | -- | $282,000 +13.9% |
| 2001 | $3,700 -3.4% | $247,500 |
| 2000 | $3,830 | $247,500 |
Find assessor info on the county website
Monthly payment
Est. payment
Payment breakdown
Explore the cost of this home by adjusting the details. Changes won't be saved.Climate risks
Neighborhood: Upper West Ridge
Nearby schools
Schools provided by the listing agent
- Elementary: Woodmoor Elem
- Middle: Northshore Middle School
- High: Inglemoor Hs
Source: NWMLS as distributed by MLS GRID. This data may not be complete. We recommend contacting the local school district to confirm school assignments for this home.

Similar homes
- $750,0003 bd2 ba1.4k sqftStone Hill Village, Woodinville, WA 98072Active
 MLS ID #2528994, Jackie Ramirez. NWMLS as distributed by MLS GRID
 - $570,0002 bd3 ba1.2k sqftHawthorne, Woodinville, WA 98072Active
 MLS ID #2528930, Jenn Penn. NWMLS as distributed by MLS GRID
 - $770,0002 bd3 ba1.6k sqftRiver Park Townhomes, Bothell, WA 98011Active
 MLS ID #2533600, Barry Long. NWMLS as distributed by MLS GRID
 - $616,9502 bd3 ba1.1k sqftLochshire, Kirkland, WA 98033Active
 MLS ID #2574931, Brittany Haun. NWMLS as distributed by MLS GRID
