Welcome to Nature’s Landing, where generous space, privacy, and convenience come together in one of Mill Creek’s most desirable locations. Offering 1,896 sq ft, 3 bedrooms, 2 baths, and an attached 2-car garage, this townhouse-style condominium provides the feel and flexibility of a home with the ease of condo living. The bright main level features soaring ceilings, oversized windows, a gas fireplace, and an open living and dining area ideal for everyday living and entertaining. Step outside to a private deck surrounded by mature Northwest greenery- perfect for morning coffee or relaxing at the end of the day. A flexible lower-level living area offers valuable space for a home office, media room, fitness area, guest retreat, or additional family room. Generous storage and the attached garage add even more everyday practicality. Just minutes from Mill Creek Town Center, parks, trails, shopping, dining, and commuter routes, this home offers an exceptional combination of space, flexibility, privacy, and location. If you’re comparing condos and townhomes in Mill Creek, this one deserves a closer look.
Active
Listed by: Windermere Bellevue Commons • Oleg Doukhnevitch
$688,000
13824 N Creek Drive #1702, Mill Creek, WA 98012
3beds
1,896sqft
Townhouse, Condominium
Built in 2004
-- sqft lot
$686,000 Zestimate®
$363/sqft
$466/mo HOA
What's special
Gas fireplaceOversized windowsSoaring ceilingsBright main levelGenerous storage
- 4 days
- 199
- 8
Likely to sell faster than
Zillow last checked:
Listing updated:
Listed by:
Oleg Doukhnevitch,
Windermere Bellevue Commons
Source: NWMLS as distributed by MLS GRID,MLS#: 2575734
Facts & features
Interior
Bedrooms & bathrooms
- Bedrooms: 3
- Bathrooms: 3
- Full bathrooms: 1
- 3/4 bathrooms: 1
- 1/2 bathrooms: 1
- Main level bathrooms: 1
Primary bedroom
- Level: Second
Bedroom
- Level: Second
Bedroom
- Level: Lower
Bathroom full
- Level: Second
Bathroom three quarter
- Level: Second
Other
- Level: Main
Entry hall
- Level: Main
Family room
- Level: Lower
Living room
- Level: Main
Heating
- Fireplace, Forced Air, Electric, Natural Gas
Cooling
- Forced Air
Appliances
- Included: Dishwasher, Disposal, Dryer, Microwave, Refrigerator, Stove(s)/Range(s), Washer, Dishwasher(s), Dryer(s), Garbage Disposal, Microwave(s), Refrigerator(s), Washer(s), Cooking-Gas, Dryer-Electric
- Laundry: Electric Dryer Hookup, Washer Hookup
Features
- Flooring: Ceramic Tile, Engineered Hardwood, Carpet
- Doors: French Doors
- Windows: Insulated Windows, Skylight(s)
- Number of fireplaces: 1
- Fireplace features: Gas, Main Level: 1, Fireplace
Interior area
- Total structure area: 1,896
- Total interior livable area: 1,896 sqft
Video & virtual tour
Property
Parking
- Total spaces: 2
- Parking features: Individual Garage
- Has garage: Yes
- Covered spaces: 2
Features
- Levels: Multi/Split
- Entry location: Main
- Patio & porch: Cooking-Gas, Dryer-Electric, End Unit, Fireplace, French Doors, Insulated Windows, Primary Bathroom, Skylight(s), Vaulted Ceiling(s), Walk-In Closet(s), Washer
Lot
- Features: Cul-De-Sac, Dead End Street, Paved, Secluded, Sidewalk
Details
- Parcel number: 00959401717020
- Special conditions: Standard
Construction
Type & style
- Home type: Townhouse
- Architectural style: Townhouse
- Property subtype: Townhouse, Condominium
Materials
- Cement/Concrete
- Roof: Composition
Condition
- Year built: 2004
- Major remodel year: 2004
Utilities & green energy
Green energy
- Energy efficient items: Insulated Windows
Community & HOA
Community
- Features: Playground, Trail(s)
- Subdivision: Mill Creek
HOA
- Services included: Common Area Maintenance, Maintenance Grounds, Road Maintenance, Sewer, Snow Removal
- HOA fee: $466 monthly
- HOA phone: 425-747-0146
Location
- Region: Mill Creek
Financial & listing details
- Price per square foot: $363/sqft
- Tax assessed value: $701,200
- Annual tax amount: $6,482
- Date on market: 5/27/2026
- Cumulative days on market: 98 days
- Listing terms: Conventional,FHA,VA Loan
- Inclusions: Dishwasher(s), Dryer(s), Garbage Disposal, Microwave(s), Refrigerator(s), Stove(s)/Range(s), Washer(s)
Estimated market value
$686,000
$652,000 - $720,000
$3,044/mo
Price history
| Date | Event | Price |
|---|---|---|
| 8/28/2026 | Listed for sale | $688,000-5.1%$363/sqft |
Source:  NWMLS as distributed by MLS GRID #2575734 Report a problem NWMLS as distributed by MLS GRID #2575734 Report a problem | ||
| 9/6/2024 | Sold | $725,000-3.3%$382/sqft |
Source: NWMLS as distributed by MLS GRID #2274443 Report a problem | ||
| 8/12/2024 | Pending sale | $750,000$396/sqft |
Source: NWMLS as distributed by MLS GRID #2274443 Report a problem | ||
| 8/7/2024 | Listed for sale | $750,000+38.4%$396/sqft |
Source: NWMLS as distributed by MLS GRID #2274443 Report a problem | ||
| 8/31/2018 | Sold | $542,000+45.3%$286/sqft |
Source: NWMLS as distributed by MLS GRID #1319535 Report a problem | ||
| 4/30/2014 | Sold | $373,000+0.8%$197/sqft |
Source: NWMLS as distributed by MLS GRID #590286 Report a problem | ||
| 3/14/2014 | Pending sale | $369,990$195/sqft |
Source: Windermere Real Estate/GH LLC #590286 Report a problem | ||
| 3/12/2014 | Listed for sale | $369,990$195/sqft |
Source: Windermere Real Estate/GH LLC #590286 Report a problem | ||
| 3/11/2014 | Pending sale | $369,990$195/sqft |
Source: Windermere Real Estate/GH LLC #590286 Report a problem | ||
| 3/6/2014 | Listed for sale | $369,990$195/sqft |
Source: Windermere Real Estate/GH LLC #590286 Report a problem | ||
| 2/13/2014 | Pending sale | $369,990$195/sqft |
Source: Windermere Real Estate/GH LLC #590286 Report a problem | ||
| 2/8/2014 | Listed for sale | $369,990+16%$195/sqft |
Source: Windermere Real Estate/GH LLC #590286 Report a problem | ||
| 3/13/2009 | Sold | $319,000-15.1%$168/sqft |
Source: Public Record Report a problem | ||
| 9/19/2008 | Sold | $375,597+1.7%$198/sqft |
Source: Public Record Report a problem | ||
| 4/21/2008 | Sold | $369,491+31.6%$195/sqft |
Source: Public Record Report a problem | ||
| 6/18/2004 | Sold | $280,776$148/sqft |
Source: Public Record Report a problem | ||
Public tax history
| Year | Property taxes | Tax assessment |
|---|---|---|
| 2025 | $6,482 +3.8% | $701,200 +4.2% |
| 2024 | $6,246 +3% | $673,100 +1.4% |
| 2023 | $6,067 +15.7% | $664,000 +9.5% |
| 2022 | $5,245 +5.1% | $606,400 +11.1% |
| 2021 | $4,991 -1.2% | $545,900 +8.1% |
| 2020 | $5,053 -8.7% | $505,000 +2.8% |
| 2019 | $5,533 | $491,100 +24.9% |
| 2018 | -- | $393,300 +5.4% |
| 2017 | $4,709 +22.4% | $373,000 +12% |
| 2016 | $3,848 | $333,000 +3.1% |
| 2015 | $3,848 +13.1% | $323,000 +26.7% |
| 2013 | $3,402 | $255,000 |
| 2011 | -- | -- |
| 2010 | -- | -- |
Find assessor info on the county website
Monthly payment
Est. payment
Payment breakdown
Explore the cost of this home by adjusting the details. Changes won't be saved.Climate risks
Neighborhood: 98012
Nearby schools
Schools provided by the listing agent
- Elementary: Mill Creek Elem
- Middle: Heatherwood Mid
- High: Henry M. Jackson Hig
Source: NWMLS as distributed by MLS GRID. This data may not be complete. We recommend contacting the local school district to confirm school assignments for this home.
- $725,0002 bd4 ba1.8k sqft13824 N Creek Dr UNIT 1503, Mill Creek, WA 98012Sold
- $720,0003 bd3 ba2k sqft13824 N Creek Dr UNIT 401, Mill Creek, WA 98012Sold

- $696,0003 bd3 ba1.9k sqft13824 N Creek Dr UNIT 402, Mill Creek, WA 98012Sold
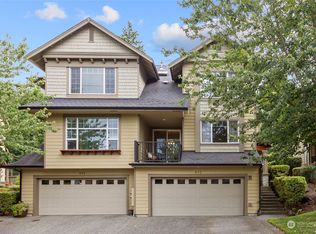
- $635,0002 bd3 ba1.2k sqft13824 N Creek Dr UNIT 901, Mill Creek, WA 98012Sold

Similar homes
- $785,0003 bd3 ba1.9k sqft103 162nd Place SE, Bothell, WA 98012Active
 MLS ID #2574994, Gordy Marks. NWMLS as distributed by MLS GRID
 - $750,0003 bd3 ba2k sqft2000 Village Green Drive #3, Mill Creek, WA 98012Active
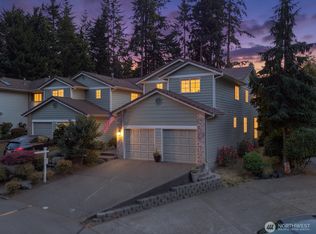 MLS ID #2557625, Melissa Canfield-Crumb. NWMLS as distributed by MLS GRID
 - $774,9503 bd3 ba1.6k sqftNorthpointe, Mill Creek, WA 98012Active
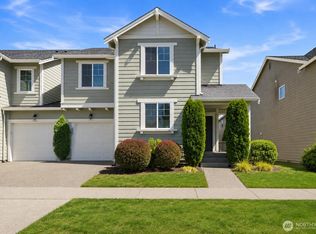 MLS ID #2563509, Jeff Dickinson. NWMLS as distributed by MLS GRID
 - $629,0003 bd3 ba1.8k sqftAltura, Bothell, WA 98012Active
 MLS ID #2477423, Stacy Hecht. NWMLS as distributed by MLS GRID
