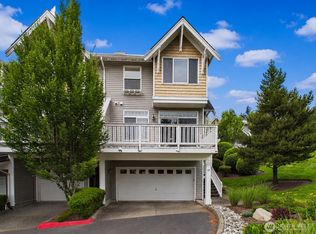

Perched above the Issaquah Valley with beautiful views of the Issaquah Alps & Issaquah Highlands, this light-filled modern townhome blends style, comfort, and an unbeatable location. Thoughtfully updated, the home features a stunning kitchen with waterfall-edge quartz countertops, chic subway tile, and stainless appliances. Soaring ceilings, southern exposure, and an abundance of natural light create a bright and inviting atmosphere throughout, complemented by LVP flooring and fresh interior finishes. Relax with cozy fireplaces in both the living room and primary.The vaulted primary suite offers a peaceful retreat with beautiful mountain views. Comfort is covered year-round with central A/C & a new furnace added in 2022, plus a new washer & dryer installed in 2023. Smart-home features include a whole-home Nest system and 2 Ring doorbells. With no rental cap, this home also offers added flexibility for future plans.The 2-car garage provides plenty of room for parking, storage, a workshop, or hobbies, while abundant guest parking nearby makes entertaining easy. Enjoy an unbeatable location just minutes from shopping, dining, parks, recreation, and convenient freeway access. Costco is 5 min away, while Home Depot and Fred Meyer are just 3 min away. Located within the top rated Issaquah SD. Move-in ready.
Pending
Listed by: Real Broker LLC • Joey Parker
$589,000
23120 SE Black Nugget Road #L4, Issaquah, WA 98029
2beds
1,060sqft
Townhouse, Condominium
Built in 2003
-- sqft lot
$576,700 Zestimate®
$556/sqft
$486/mo HOA
What's special
Light-filled modern townhomeFresh interior finishesBeautiful mountain viewsNew washer and dryerSouthern exposureSoaring ceilingsChic subway tile
- 7 days
- 461
- 36
Zillow last checked:
Listing updated:
Listed by:
Joey Parker,
Real Broker LLC,
Joe Tassia,
Real Broker LLC
Source: NWMLS as distributed by MLS GRID,MLS#: 2579206
Facts & features
Interior
Bedrooms & bathrooms
- Bedrooms: 2
- Bathrooms: 2
- Full bathrooms: 1
- 3/4 bathrooms: 1
Primary bedroom
- Level: Second
Bedroom
- Level: Second
Bathroom three quarter
- Level: Second
Bathroom full
- Level: Second
Dining room
- Level: Main
Entry hall
- Level: Lower
Kitchen without eating space
- Level: Main
Living room
- Level: Main
Utility room
- Level: Second
Heating
- Fireplace, Forced Air, Electric, Natural Gas
Cooling
- Forced Air
Appliances
- Included: Dishwasher, Disposal, Dryer, Microwave, Refrigerator, Stove(s)/Range(s), Washer, Dishwasher(s), Dryer(s), Garbage Disposal, Microwave(s), Refrigerator(s), Washer(s), Water Heater: Gas, Water Heater Location: Garage, Cooking - Electric Hookup, Cooking-Electric, Dryer-Electric
- Laundry: Electric Dryer Hookup, Washer Hookup
Features
- Flooring: Ceramic Tile, Laminate, Vinyl, Carpet
- Windows: Insulated Windows, Coverings: Yes
- Number of fireplaces: 2
- Fireplace features: Electric, Gas, Main Level: 1, Upper Level: 1, Fireplace
Interior area
- Total structure area: 1,060
- Total interior livable area: 1,060 sqft
Property
Parking
- Total spaces: 2
- Parking features: Individual Garage, Off Street
- Has garage: Yes
- Covered spaces: 2
Features
- Levels: Multi/Split
- Entry location: Lower
- Patio & porch: Cooking-Electric, Dryer-Electric, Fireplace, Insulated Windows, Primary Bathroom, Vaulted Ceiling(s), Washer, Water Heater
- Has view: Yes
- View description: Mountain(s), Territorial
Lot
- Features: Curbs, Dead End Street, Paved, Sidewalk
Details
- Parcel number: 3067100160
- Special conditions: Standard
Construction
Type & style
- Home type: Townhouse
- Architectural style: Craftsman,Townhouse
- Property subtype: Townhouse, Condominium
Materials
- Wood Siding
- Roof: Composition
Condition
- Year built: 2003
Utilities & green energy
- Electric: Company: PSE
- Sewer: Company: MeterNet
- Water: Company: MeterNet
Green energy
- Energy efficient items: Insulated Windows
Community & HOA
Community
- Security: Fire Sprinkler System
- Subdivision: Issaquah
HOA
- Services included: Common Area Maintenance
- HOA fee: $486 monthly
- HOA phone: 425-562-1200
Location
- Region: Issaquah
Financial & listing details
- Price per square foot: $556/sqft
- Tax assessed value: $578,000
- Annual tax amount: $4,819
- Date on market: 9/8/2026
- Cumulative days on market: 8 days
- Listing terms: Conventional
- Inclusions: Dishwasher(s), Dryer(s), Garbage Disposal, Microwave(s), Refrigerator(s), Stove(s)/Range(s), Washer(s)
Estimated market value
$576,700
$548,000 - $606,000
$2,630/mo
Price history
| Date | Event | Price |
|---|---|---|
| 9/14/2026 | Pending sale | $589,000$556/sqft |
Source:  NWMLS as distributed by MLS GRID #2579206 Report a problem NWMLS as distributed by MLS GRID #2579206 Report a problem | ||
| 9/8/2026 | Listed for sale | $589,000-8%$556/sqft |
Source: NWMLS as distributed by MLS GRID #2579206 Report a problem | ||
| 6/30/2021 | Sold | $640,000-16.4%$604/sqft |
Source: NWMLS as distributed by MLS GRID #1781766 Report a problem | ||
| 3/16/2021 | Sold | $766,000+63%$723/sqft |
Source: Agent Provided Report a problem | ||
| 12/26/2019 | Sold | $469,950$443/sqft |
Source: NWMLS as distributed by MLS GRID #1521483 Report a problem | ||
| 11/25/2019 | Pending sale | $469,950$443/sqft |
Source: John L Scott Real Estate #1521483 Report a problem | ||
| 11/19/2019 | Price change | $469,950-2.1%$443/sqft |
Source: John L Scott Real Estate #1521483 Report a problem | ||
| 10/17/2019 | Price change | $479,950-1%$453/sqft |
Source: John L Scott Real Estate #1521483 Report a problem | ||
| 9/19/2019 | Listed for sale | $484,950+54%$458/sqft |
Source: John L Scott Real Estate #1521483 Report a problem | ||
| 10/24/2007 | Sold | $314,950+10.5%$297/sqft |
Source: NWMLS as distributed by MLS GRID #27180939 Report a problem | ||
| 6/27/2005 | Sold | $284,950$269/sqft |
Source: NWMLS as distributed by MLS GRID #25041519 Report a problem | ||
Public tax history
| Year | Property taxes | Tax assessment |
|---|---|---|
| 2025 | $4,819 -2.5% | $578,000 -3.3% |
| 2024 | $4,942 -11.3% | $598,000 -7.6% |
| 2023 | $5,570 +31.3% | $647,000 +16.2% |
| 2022 | $4,241 +2.2% | $557,000 +24.6% |
| 2021 | $4,149 -2% | $447,000 +5.4% |
| 2020 | $4,234 -8.6% | $424,000 -10.4% |
| 2019 | $4,632 +14.9% | $473,000 +9.2% |
| 2018 | $4,031 +10% | $433,000 +22% |
| 2017 | $3,666 +37.9% | $355,000 +22% |
| 2016 | $2,659 | $291,000 +5.8% |
| 2015 | $2,659 | $275,000 +6.6% |
| 2014 | $2,659 | $258,000 +36.5% |
| 2013 | $2,659 | $189,000 +14.5% |
| 2012 | -- | $165,000 -12.2% |
| 2011 | -- | $188,000 -19% |
| 2010 | -- | $232,000 |
| 2009 | -- | $232,000 -17.7% |
| 2007 | -- | $282,000 +7.6% |
| 2006 | -- | $262,000 -9.7% |
| 2005 | -- | $290,000 |
Find assessor info on the county website
Monthly payment
Est. payment
Payment breakdown
Explore the cost of this home by adjusting the details. Changes won't be saved.Climate risks
Neighborhood: North Issaquah
Nearby schools
Schools provided by the listing agent
- Elementary: Clark Elem
- Middle: Issaquah Mid
- High: Issaquah High
Source: NWMLS as distributed by MLS GRID. This data may not be complete. We recommend contacting the local school district to confirm school assignments for this home.
- $750,0004 bd4 ba1.6k sqft23120 SE Black Nugget Rd UNIT A6, Issaquah, WA 98029For Sale
- $598,0002 bd3 ba1k sqft23120 SE Black Nugget Rd UNIT C3, Issaquah, WA 98029Sold
- $553,4102 bd3 ba1k sqft23120 SE Black Nugget Rd UNIT P2, Issaquah, WA 98029Sold

- $930,0003 bd4 ba1.7k sqft23120 SE Black Nugget Rd UNIT Q1, Issaquah, WA 98029Sold
Similar homes
- $625,0002 bd2 ba1k sqftThe Heights, Issaquah, WA 98029Active
 MLS ID #2569412, Jennifer Rasar. NWMLS as distributed by MLS GRID
 - $650,0002 bd2 ba1k sqftPeregrine Point, Issaquah, WA 98029Active
 MLS ID #2578594, Nic Chambers. NWMLS as distributed by MLS GRID
 - $599,0002 bd2 ba1.3k sqftTimarron, Issaquah, WA 98029Active
 MLS ID #2527794, Krista Mehr. NWMLS as distributed by MLS GRID
 - $389,9502 bd2 ba961 sqftOutlook At Issaquah Highlands, Issaquah, WA 98029Active
 MLS ID #2580639, Traci Fischer. NWMLS as distributed by MLS GRID
