Skip main navigation
Pending
  • Listed by: Coldwell Banker Bain • Gerald K. Chew
    Price cut: $31K (7/30)
    $559,000

    23120 SE Black Nugget Road #P2, Issaquah, WA 98029

    2beds
    1,048sqft
    : 
    $3,906/mo
    Get pre-qualified
    Townhouse, Condominium
    Built in 2003
    4.26 Acres Lot
    $548,200 Zestimate®
    $533/sqft
    $470/mo HOA

    What's special

    Private view balconyBreathtaking mountain viewsInviting primary suitePrivate en-suite bathVaulted ceilingsOpen-concept main levelSpacious walk-in closet
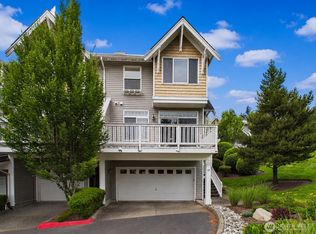
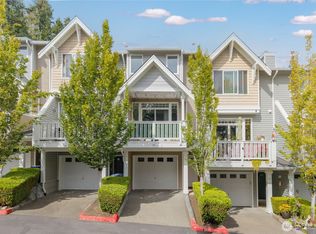

    Enjoy spectacular south-facing mountain views and sunsets from this beautifully maintained 2-bedroom, 2.25-bath townhome. The open-concept main level seamlessly connects the spacious living and dining areas to a well-appointed kitchen with stainless steel appliances, creating an ideal space for everyday living and entertaining. Step outside to the private view balcony or rear patio, perfect for summer BBQs and relaxing with friends. Upstairs, the inviting primary suite features breathtaking mountain views, vaulted ceilings, a spacious walk-in closet, and a private en-suite bath. A large attached tandem 2-car garage with a gorgeous epoxy floor offers abundant parking and storage. No rental cap and ample guest parking. Ideally located near top-rated schools, I-90, downtown Issaquah, parks, scenic trails, shopping, and restaurants.
    37 days
    |
    342
    |
    13
    |

    Likely to sell faster than

    Zillow last checked:

    Listing updated:

    Listed by:

    Gerald K. Chew,

    Coldwell Banker Bain

    Source: NWMLS as distributed by MLS GRID,MLS#: 2551123MLS Logo

      Facts & features

      Interior

      Bedrooms & bathrooms
      • Bedrooms: 2
      • Bathrooms: 3
      • Full bathrooms: 1
      • 3/4 bathrooms: 1
      • 1/2 bathrooms: 1
      • Main level bathrooms: 1
      Primary bedroom
      • Level: Second
      Bedroom
      • Level: Second
      Bathroom three quarter
      • Level: Second
      Entry hall
      • Level: Lower
      Kitchen with eating space
      • Level: Main
      Living room
      • Level: Main
      Heating
      • Fireplace, Forced Air, Electric, Natural Gas
      Cooling
      • None
      Appliances
      • Included: Dishwasher, Disposal, Dryer, Microwave, Refrigerator, Stove(s)/Range(s), Washer, Dishwasher(s), Dryer(s), Garbage Disposal, Microwave(s), Refrigerator(s), Washer(s), Water Heater: Electric, Water Heater Location: Garage
      Features
      • Flooring: Vinyl Plank, Carpet
      • Windows: Insulated Windows
      • Number of fireplaces: 1
      • Fireplace features: Gas, Main Level: 1, Fireplace
      Interior area
      • Total structure area: 1,048
      • Total interior livable area: 1,048 sqft
      Video & virtual tour

      Property

      Parking
      • Total spaces: 2
      • Parking features: Individual Garage
      • Has garage: Yes
      • Covered spaces: 2
      Features
      • Levels: Multi/Split
      • Entry location: Lower
      • Patio & porch: Fireplace, Insulated Windows, Sprinkler System, Vaulted Ceiling(s), Walk-In Closet(s), Water Heater
      • Has view: Yes
      • View description: City, Mountain(s), Territorial
      Lot
      • Size: 4.26 Acres
      • Features: Curbs
      Details
      • Parcel number: 3067000520
      • Special conditions: Standard

      Construction

      Type & style
      • Home type: Townhouse
      • Architectural style: Traditional,Townhouse
      • Property subtype: Townhouse, Condominium
      Materials
      • Wood Siding, Wood Products
      • Roof: Composition
      Condition
      • Year built: 2003
      • Major remodel year: 2004

      Utilities & green energy

      • Electric: Company: PSE
      • Sewer: Company: City of Issaquah
      • Water: Company: City of Issaquah
      Green energy
      • Energy efficient items: Insulated Windows

      Community & HOA

      Community
      • Features: Outside Entry
      • Security: Fire Sprinkler System
      • Subdivision: Issaquah
      HOA
      • Services included: Common Area Maintenance, Maintenance Grounds, Road Maintenance, Snow Removal
      • HOA fee: $470 monthly
      • HOA phone: 425-897-3400
      Location
      • Region: Issaquah

      Financial & listing details

      • Price per square foot: $533/sqft
      • Tax assessed value: $563,000
      • Annual tax amount: $5,090
      • Date on market: 7/23/2026
      • Cumulative days on market: 30 days
      • Listing terms: Conventional
      • Inclusions: Dishwasher(s), Dryer(s), Garbage Disposal, Microwave(s), Refrigerator(s), Stove(s)/Range(s), Washer(s)

        Estimated market value

        $548,200

        $521,000 - $576,000

        $2,985/mo

        Price history

        DateEventPrice
        8/6/2026Pending sale$559,000$533/sqft
        Source: NWMLS as distributed by MLS GRID #2551123 Report a problem
        7/30/2026Price change$559,000-5.3%$533/sqft
        Source: NWMLS as distributed by MLS GRID #2551123 Report a problem
        7/15/2026Listed for sale$590,000+144.9%$563/sqft
        Source: NWMLS as distributed by MLS GRID #2551123 Report a problem
        10/26/2004Sold$240,950$230/sqft
        Source: NWMLS as distributed by MLS GRID #24094303 Report a problem

        Public tax history

        YearProperty taxesTax assessment
        2025$4,694 -7.8%$563,000 -8.6%
        2024$5,090 -17.6%$616,000 -14.2%
        2023$6,179 +50%$718,000 +32.7%
        2022$4,120 -0.5%$541,000 +21.3%
        2021$4,140 +0.6%$446,000 +8.3%
        2020$4,114 -6.9%$412,000 -8.6%
        2019$4,417 +11.6%$451,000 +6.1%
        2018$3,956 +11.4%$425,000 +23.5%
        2017$3,552 +34.6%$344,000 +22%
        2016$2,638 $282,000 +4.8%
        2015$2,638 $269,000 +5.1%
        2014$2,638 $256,000 +35.4%
        2013$2,638 $189,000 +7.4%
        2012-- $176,000 -5.4%
        2011-- $186,000 -21.2%
        2010-- $236,000
        2009-- $236,000 -3.7%
        2007-- $245,000 +6.5%
        2006-- $230,000 +0.9%
        2005-- $228,000
        Find assessor info on the county website

        Monthly payment

        Est. payment

        Payment breakdown

        Explore the cost of this home by adjusting the details. Changes won't be saved.
        All calculations are estimates and provided by Zillow, Inc. for informational purposes only. Actual amounts may vary.
        HOA fees may include property taxes on listings classified as Co-Ops. Contact the listing agent and/or owner for fee details.
        See how much you could borrow to make a competitive offer.

        Climate risks

        Neighborhood: North Issaquah

        Getting around

        55 / 100
        Somewhat Walkable
        39 / 100
        Some Transit
        34 / 100
        Somewhat Bikeable

        Nearby schools

        GreatSchools rating
        Schools provided by the listing agent
        • Elementary: Grand Ridge Elem
        • Middle: Issaquah Mid
        • High: Issaquah High

        Source: NWMLS as distributed by MLS GRID. This data may not be complete. We recommend contacting the local school district to confirm school assignments for this home.

        A local agent can set up tours, give advice and negotiate with sellers.

        Browse local experts

        Similar homes