Welcome to one of Quail Creek's most exceptional offerings — a gracious 2-story residence with a fully finished daylight basement, set on a 0.77 acre private lot backing a large protected greenspace. The result is a backyard where nature feels boundless and neighbors feel distant. With 6 bedrooms, 3.5 bathrooms, and a dedicated office, the home delivers the flexibility you rarely find. The well-designed floor plan flows effortlessly between formal and informal spaces, filling every room with abundant natural light and a sense of easy, connected living — equally suited to everyday life or effortless entertaining. The daylight basement stands out as a true bonus: a separate entrance, large windows, updated lighting, two bedrooms, a full bath, and a generous rec room make it ideal for multi-generational living, a private suite, or a guest retreat — finished and functional. Outside, the property continues to impress. A large Trex deck provides the perfect setting for outdoor dining and relaxing. The expansive yard includes a greenhouse for the avid gardener and a separate shed for tools and storage, with the surrounding greenspace lending a sense of privacy that is simply hard to replicate. The 3-car garage rounds out the package with abundant parking and workspace. Freshly updated with new carpet and interior paint, the home feels clean, refreshed, and move-in ready with an easy commute to the city.
Active
Listed by: Dalton Wade, Inc. • Kara Canen
$1,499,999
27630 NE Quail Creek Dr, Redmond, WA 98053
6beds
3,370sqft
Single Family Residence
Built in 1997
0.77 Acres Lot
$1,449,700 Zestimate®
$445/sqft
$33/mo HOA
What's special
Fully finished daylight basementDedicated officeGenerous rec roomLarge trex deckAbundant natural lightLarge windowsUpdated lighting
- 78 days |
- 293 |
- 6 |
Zillow last checked:
Listing updated:
Listed by:
Kara Canen,
Dalton Wade, Inc.
Source: NWMLS as distributed by MLS GRID,MLS#: 2538364
Facts & features
Interior
Bedrooms & bathrooms
- Bedrooms: 6
- Bathrooms: 4
- Full bathrooms: 3
- 1/2 bathrooms: 1
- Main level bathrooms: 1
Primary bedroom
- Level: Second
Bedroom
- Level: Second
Bedroom
- Level: Second
Bedroom
- Level: Second
Bedroom
- Level: Lower
Bedroom
- Level: Lower
Bathroom full
- Level: Second
Bathroom full
- Level: Second
Bathroom full
- Level: Lower
Other
- Level: Main
Den office
- Level: Main
Dining room
- Level: Main
Entry hall
- Level: Main
Family room
- Level: Main
Kitchen with eating space
- Level: Main
Living room
- Level: Main
Rec room
- Level: Lower
Utility room
- Level: Main
Heating
- Fireplace, Forced Air, Natural Gas
Cooling
- None
Appliances
- Included: Dishwasher, Disposal, Dryer, Microwave, Refrigerator, Stove(s)/Range(s), Washer, Dishwasher(s), Dryer(s), Garbage Disposal, Microwave(s), Refrigerator(s), Washer(s)
Features
- Bath Off Primary, Dining Room
- Flooring: Hardwood, Vinyl, Carpet
- Windows: Dbl Pane/Storm Window, Skylight(s)
- Basement: Daylight,Finished
- Number of fireplaces: 1
- Fireplace features: Gas, Main Level: 1, Fireplace
Interior area
- Total structure area: 3,370
- Total interior livable area: 3,370 sqft
Property
Parking
- Total spaces: 3
- Parking features: Driveway, Attached Garage
- Has attached garage: Yes
- Covered spaces: 3
Features
- Levels: Two
- Stories: 2
- Entry location: Main
- Patio & porch: Bath Off Primary, Dbl Pane/Storm Window, Dining Room, Fireplace, Jetted Tub, Skylight(s), Vaulted Ceiling(s), Walk-In Closet(s)
- Spa features: Bath
- Has view: Yes
- View description: Mountain(s), Territorial
Lot
- Size: 0.77 Acres
- Dimensions: 33651
- Features: Paved, Deck, Gas Available, Green House, High Speed Internet, Outbuildings, Patio
- Topography: Partial Slope,Sloped
- Residential vegetation: Fruit Trees, Garden Space
Details
- Parcel number: 6979900350
- Zoning description: Jurisdiction: County
- Special conditions: Standard
Construction
Type & style
- Home type: SingleFamily
- Architectural style: 2 Stories w/Bsmnt
- Property subtype: Single Family Residence
Materials
- Cement Planked, Stone, Cement Plank
- Foundation: Poured Concrete
- Roof: Composition
Condition
- Very Good
- Year built: 1997
Utilities & green energy
- Electric: Company: Tanner Electric
- Sewer: Septic Tank
- Water: Community, Company: Ames Lake Water
Community & HOA
Community
- Subdivision: Redmond
HOA
- HOA fee: $33 monthly
Location
- Region: Redmond
Financial & listing details
- Price per square foot: $445/sqft
- Annual tax amount: $11,887
- Date on market: 3/16/2026
- Cumulative days on market: 165 days
- Listing terms: Conventional,FHA,VA Loan
- Inclusions: Dishwasher(s), Dryer(s), Garbage Disposal, Microwave(s), Refrigerator(s), Stove(s)/Range(s), Washer(s)
Estimated market value
$1,449,700
$1.38M - $1.52M
$5,590/mo
Price history
| Date | Event | Price |
|---|---|---|
| 6/10/2026 | Listed for sale | $1,499,999$445/sqft |
Source:  NWMLS as distributed by MLS GRID #2538364 Report a problem NWMLS as distributed by MLS GRID #2538364 Report a problem | ||
Public tax history
Tax history is unavailable.
Monthly payment
Est. payment
Payment breakdown
Explore the cost of this home by adjusting the details. Changes won't be saved.Climate risks
Neighborhood: 98053
Nearby schools
GreatSchools rating
- 10/10Fall City Elementary SchoolGrades: K-5Distance: 5.5 mi
- 8/10Chief Kanim Middle SchoolGrades: 6-8Distance: 5.2 mi
- 10/10Mount Si High SchoolGrades: 9-12Distance: 10.4 mi
Schools provided by the listing agent
- Middle: Chief Kanim Mid
- High: Mount Si High
Source: NWMLS as distributed by MLS GRID. This data may not be complete. We recommend contacting the local school district to confirm school assignments for this home.
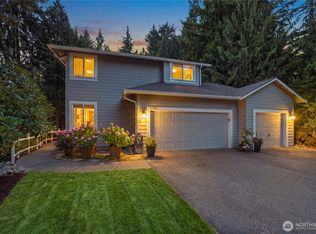
- $1,295,0004 bd3 ba2.3k sqft27621 NE Quail Creek Dr, Redmond, WA 98053For Sale
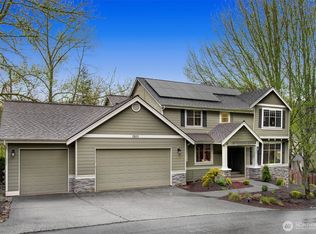
- $1,475,0004 bd3 ba2.4k sqft2615 279th Ct NE, Redmond, WA 98053Sold
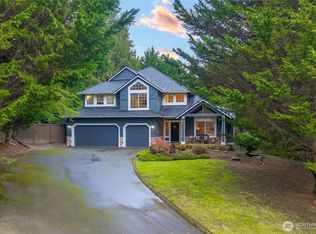
- $1,435,0004 bd3 ba2.5k sqft27903 NE 26th St, Redmond, WA 98053Sold
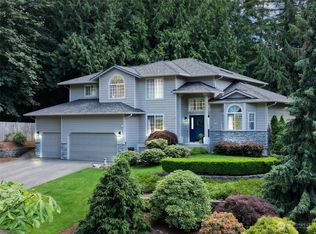
- $1,540,0004 bd4 ba3.2k sqft27905 NE 28th Ct, Redmond, WA 98053Sold
- $682,0004 bd2 ba2.5k sqft27459 NE Ames Lake Rd, Redmond, WA 98053Off Market
- $1,175,0004 bd3 ba2.5k sqft27923 NE Quail Creek Dr, Redmond, WA 98053Sold
- $1,060,0003 bd3 ba1.5k sqft27327 NE 30th Way, Redmond, WA 98053Sold
- $956,1003 bd3 ba1.5k sqft27403 NE 30th Way, Redmond, WA 98053Off Market
A local agent can set up tours, give advice and negotiate with sellers.
Similar homes
- $1,475,0005 bd3 ba2.9k sqftSammamish Highlands, Sammamish, WA 98075Active
 MLS ID #2518696, Vasile Calin. NWMLS as distributed by MLS GRID
 - $1,595,0006 bd3 ba3.2k sqft24750 NE 3rd Place, Sammamish, WA 98074Active
 MLS ID #2535816, Angela Nebeker. NWMLS as distributed by MLS GRID
 - $1,580,0004 bd3 ba2.5k sqftCimarron Div 01, Sammamish, WA 98074Active
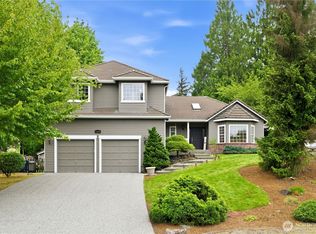 MLS ID #2565847, Hailu Liu. NWMLS as distributed by MLS GRID
 - $1,499,0004 bd3 ba2.9k sqft11000 164th Avenue SE, Renton, WA 98059Active
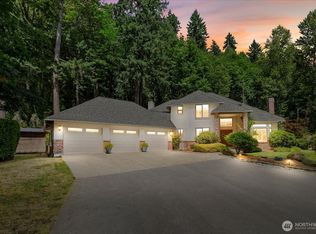 MLS ID #2535072, Stephanie Rigtrup. NWMLS as distributed by MLS GRID
 - $1,900,0004 bd3 ba2.7k sqft10306 192nd Avenue NE, Redmond, WA 98053ActiveMLS ID #2554545, Charles Wilcox. NWMLS as distributed by MLS GRID
- $1,325,0005 bd5 ba4.6k sqft25235 SE Mirrormont Drive, Issaquah, WA 98027ActiveMLS ID #2573483, Shelby Johnson. NWMLS as distributed by MLS GRID
- $1,400,0004 bd3 ba3.1k sqft21415 SE 16th Place, Sammamish, WA 98075ActiveMLS ID #2554581, Brian McRae. NWMLS as distributed by MLS GRID
- $1,275,0006 bd6 ba3.3k sqft11616 296th Avenue NE, Carnation, WA 98014ActiveMLS ID #2533527, Joseph M. Eddings. NWMLS as distributed by MLS GRID
- $1,550,0003 bd3 ba3.1k sqftAbbey Road Div 03, Redmond, WA 98052ActiveMLS ID #2553966, Neda Perrina. NWMLS as distributed by MLS GRID
- $1,492,0004 bd3 ba2.1k sqft16242 NE 30th Street, Bellevue, WA 98008ActiveMLS ID #2564785, Ronda Simons. NWMLS as distributed by MLS GRID
- $1,375,0004 bd3 ba2.5k sqftSahalee Hills Div 01, Sammamish, WA 98074ActiveMLS ID #2520207, Kenny Whiteside. NWMLS as distributed by MLS GRID
- $1,450,0004 bd4 ba2.9k sqft2120 248th Place SE, Sammamish, WA 98075ActiveMLS ID #2541448, Abigail Echols. NWMLS as distributed by MLS GRID
- $1,370,8884 bd3 ba2.3k sqftPitcairn, Redmond, WA 98052ActiveMLS ID #2526544, Rick A. Franz. NWMLS as distributed by MLS GRID
- $1,650,0004 bd3 ba3.1k sqftFieldrush, Sammamish, WA 98075ActiveMLS ID #2567021, Skylar Agnew. NWMLS as distributed by MLS GRID
- $1,484,9504 bd3 ba2.8k sqft18325 214th Ave NE, Woodinville, WA 98077ActiveMLS ID #2552281, Sheetal Gandhi. NWMLS as distributed by MLS GRID
- $1,575,0003 bd3 ba2.3k sqft23431 NE 23rd Street, Sammamish, WA 98074ActiveMLS ID #2517469, Alla Savina. NWMLS as distributed by MLS GRID
- $1,398,0003 bd4 ba2.3k sqftTamarack, Sammamish, WA 98074ActiveMLS ID #2544334, Robert Papke. NWMLS as distributed by MLS GRID
- $1,675,0004 bd3 ba3.2k sqftTrossachs Div 10, Sammamish, WA 98075ActiveMLS ID #2533334, Loren C. Kenkman. NWMLS as distributed by MLS GRID
- $1,295,0003 bd3 ba3.8k sqft4604 332nd Avenue SE, Fall City, WA 98024ActiveMLS ID #2549261, Beth Traverso. NWMLS as distributed by MLS GRID
- $1,350,0004 bd3 ba2.4k sqftAutumn Wind, Sammamish, WA 98074ActiveMLS ID #2545787, Ting Chen. NWMLS as distributed by MLS GRID
