Privately nestled at the end of a cul-de-sac on a beautifully landscaped 1.77-acre lot adjacent to public land, this exceptional 5,968 SF Woodinville estate delivers a rare blend of luxury, privacy, and everyday comfort. Designed for effortless main-floor living, the home features a spacious primary suite and laundry on the main level, creating a layout that lives as beautifully as it entertains. Refinished ash hardwood flooring with mahogany inlay, smooth wall finishes, and extensive insulation create a quiet, refined atmosphere throughout. Expansive gathering spaces, generous guest bedrooms, rec room with additional storage, and massive basement storage provide flexibility for a variety of lifestyles. Enjoy a true luxury retreat with a temperature-controlled wine room, private sauna, dedicated home gym, and incredible home theatre with all equipment included. The chef’s kitchen opens seamlessly to a stunning 1,250 SF covered patio designed for year-round enjoyment, surrounded by mature landscaping, extensive outdoor lighting, and irrigation systems on timers. Commercial-grade dual-zone HVAC, fully paid solar panels, water softener system, and full security system add comfort & efficiency. Rare indoor RV parking with connected power plus an exterior dump station tied to septic offers exceptional functionality. Moments from Woodinville wineries, dining, trails, and everyday conveniences, this is the kind of property buyers dream about and won’t want to leave once they arrive.
Sold
Listed by: Windermere R.E. Northeast, Inc • Brian Harwood
Bought with: Empirical Properties LLC
$2,790,000
8218 229th Place SE, Woodinville, WA 98072
4beds
6,986sqft
Single Family Residence
Built in 1994
1.77 Acres Lot
$2,767,600 Zestimate®
$399/sqft
$7,711 Estimated rent
Home value
$2,767,600
$2.57M - $2.96M
$7,711/mo
Zestimate® history
Owner options
List your home for rent
$7,711/mo
Rent Zestimate®
Find your next renter with Zillow Rental Manager. Plus, with online applications, you can quickly screen prospective tenants – for free.
$7,711/mo
Rent Zestimate®
Refinance and save
$16,966/mo
Est. payment
Refinancing to a lower rate could help reduce your monthly payments and save thousands over the life of the loan.
$16,966/mo
Est. payment
Explore your selling options
Work with a Zillow partner agent
Leverage their expertise and Zillow's premium Showcase listings to get your home seen by more buyers.
Get startedList with your own agent
Get your home in front of millions of buyers by listing it on Zillow.
Learn how to do itSell it yourself
Take full control of how buyers see your home on Zillow by listing For Sale by Owner (FSBO).
List your homeWhat's special
Smooth wall finishesMassive basement storageDedicated home gymPrivate saunaTemperature-controlled wine roomExtensive outdoor lightingIrrigation systems on timers
Zillow last checked:
Listing updated:
Listed by:
Brian Harwood,
Windermere R.E. Northeast, Inc
Bought with:
Britt Wibmer, 20110848
Empirical Properties LLC
Staci M. Baldwin, 18702
HomeSmart Real Estate Assoc
Source: NWMLS as distributed by MLS GRID,MLS#: 2521464
Facts & features
Interior
Bedrooms & bathrooms
- Bedrooms: 4
- Bathrooms: 5
- Full bathrooms: 2
- 3/4 bathrooms: 2
- 1/2 bathrooms: 1
- Main level bathrooms: 3
- Main level bedrooms: 1
Primary bedroom
- Level: Main
Bedroom
- Level: Second
Bedroom
- Level: Second
Bedroom
- Level: Second
Bathroom full
- Level: Second
Bathroom full
- Level: Main
Bathroom three quarter
- Level: Second
Bathroom three quarter
- Level: Main
Other
- Level: Main
Rec room
- Level: Second
Utility room
- Level: Main
Heating
- Fireplace, Forced Air, Wall Furnace, Electric, Natural Gas, Solar (Unspecified)
Cooling
- Forced Air, HEPA Air Filtration
Appliances
- Included: Dishwasher, Disposal, Double Oven, Dryer, Microwave, Refrigerator, Stove(s)/Range(s), Washer, Dishwasher(s), Dryer(s), Garbage Disposal, Microwave(s), Refrigerator(s), Washer(s), Water Heater: Gas, Water Heater Location: Basement (2)
Features
- Bath Off Primary, Central Vacuum, Dining Room, Pantry, Sauna
- Flooring: Ceramic Tile, Granite, Hardwood, Laminate, Marble, Slate, Carpet
- Doors: French Doors
- Windows: Dbl Pane/Storm Window
- Basement: Partially Finished
- Number of fireplaces: 2
- Fireplace features: Gas, Main Level: 2, Fireplace
Interior area
- Total structure area: 6,986
- Total interior livable area: 6,986 sqft
Property
Parking
- Total spaces: 6
- Parking features: Attached Garage, RV Parking
- Has attached garage: Yes
- Covered spaces: 6
Features
- Levels: Two
- Stories: 2
- Entry location: Main
- Patio & porch: Bath Off Primary, Built-In Vacuum, Dbl Pane/Storm Window, Dining Room, Fireplace, Fireplace (Primary Bedroom), French Doors, Jetted Tub, Pantry, Sauna, Security System, Vaulted Ceiling(s), Walk-In Closet(s), Water Heater, Wet Bar, Wine Cellar, Wired for Generator
- Has spa: Yes
- Spa features: Bath
Lot
- Size: 1.77 Acres
- Features: Adjacent to Public Land, Cul-De-Sac, Paved, Athletic Court, Cable TV, Electric Car Charging, Green House, High Speed Internet, Hot Tub/Spa, Outbuildings, Patio, RV Parking, Shop, Sprinkler System
- Topography: Level
- Residential vegetation: Fruit Trees, Garden Space
Details
- Parcel number: 00792200002800
- Special conditions: Standard
- Other equipment: Wired for Generator
Construction
Type & style
- Home type: SingleFamily
- Architectural style: 2 Stories w/Bsmnt
- Property subtype: Single Family Residence
Materials
- Stucco
- Foundation: Poured Concrete
- Roof: Composition
Condition
- Year built: 1994
Utilities & green energy
- Electric: Company: Sno Co PUD
- Sewer: Septic Tank, Company: Septic
- Water: Public, Company: Cross Valley Water District
- Utilities for property: Ziply
Green energy
- Energy generation: Solar
Community & HOA
Community
- Features: CCRs
- Security: Security System
- Subdivision: Wellington
HOA
- Services included: Common Area Maintenance
- HOA fee: $200 annually
Location
- Region: Woodinville
Financial & listing details
- Price per square foot: $399/sqft
- Tax assessed value: $2,162,000
- Annual tax amount: $17,423
- Date on market: 7/10/2026
- Cumulative days on market: 12 days
- Listing terms: Conventional,VA Loan
- Inclusions: Dishwasher(s), Double Oven, Dryer(s), Garbage Disposal, Microwave(s), Refrigerator(s), Stove(s)/Range(s), Washer(s)
Price history
| Date | Event | Price |
|---|---|---|
| 6/16/2026 | Sold | $2,790,000-2.1%$399/sqft |
Source:  NWMLS as distributed by MLS GRID #2521464 Report a problem NWMLS as distributed by MLS GRID #2521464 Report a problem | ||
| 5/17/2026 | Pending sale | $2,850,000$408/sqft |
Source: NWMLS as distributed by MLS GRID #2521464 Report a problem | ||
| 5/12/2026 | Listed for sale | $2,850,000$408/sqft |
Source: NWMLS as distributed by MLS GRID #2521464 Report a problem | ||
Public tax history
| Year | Property taxes | Tax assessment |
|---|---|---|
| 2025 | $18,353 +5.3% | $2,162,000 +8.5% |
| 2024 | $17,423 +8.4% | $1,992,800 +8.4% |
| 2023 | $16,069 +4.7% | $1,838,600 -6.1% |
| 2022 | $15,346 -1.2% | $1,958,000 +24.2% |
| 2021 | $15,537 -0.5% | $1,576,400 +4.7% |
| 2020 | $15,615 +5.9% | $1,505,200 +6.5% |
| 2019 | $14,743 -49.8% | $1,413,200 +7.4% |
| 2018 | $29,348 +127.8% | $1,316,100 +24.4% |
| 2017 | $12,885 +15% | $1,057,900 +4% |
| 2016 | $11,209 | $1,016,800 +7.7% |
| 2015 | $11,209 +25.7% | $944,100 +41.2% |
| 2013 | $8,917 | $668,400 |
| 2012 | -- | -- |
| 2011 | -- | -- |
| 2010 | -- | -- |
| 2009 | -- | -- |
| 2008 | -- | -- |
| 2007 | -- | -- |
| 2002 | -- | -- |
| 2001 | $8,710 -1.4% | $601,200 |
| 2000 | $8,831 | $601,200 |
Find assessor info on the county website
Neighborhood: 98072
Nearby homes
- $1,905,0004 bd4 ba3.5k sqft8127 229th Pl SE, Woodinville, WA 98072Sold
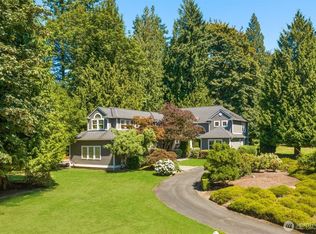
- $1,999,0004 bd3 ba3.3k sqft8220 228th St SE, Woodinville, WA 98072For Sale

- $2,000,0004 bd4 ba3.4k sqft23313 81st Ave SE, Woodinville, WA 98072Sold
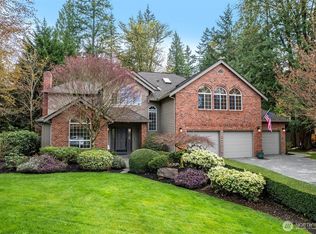
- $2,810,0004 bd4 ba5.3k sqft8207 228th St SE, Woodinville, WA 98072For Sale
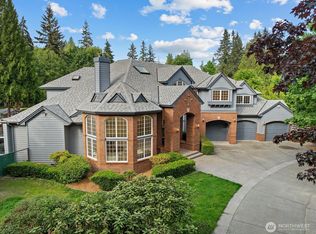
- $2,000,0004 bd4 ba4.5k sqft23401 82nd Ave SE, Woodinville, WA 98072Sold
- $1,495,0004 bd3 ba3.5k sqft8002 228th St SE, Woodinville, WA 98072Sold
- $2,177,4004 bd4 ba3.8k sqft8001 229th Pl SE, Woodinville, WA 98072Off Market
- $1,632,0004 bd3 ba2.6k sqft22722 87th Ave SE, Woodinville, WA 98077Sold
Nearby schools
GreatSchools rating
- 8/10Wellington Elementary SchoolGrades: K-5Distance: 1.4 mi
- 7/10Leota Middle SchoolGrades: 6-8Distance: 1.4 mi
- 10/10Woodinville High SchoolGrades: 9-12Distance: 2.1 mi
Schools provided by the listing agent
- Elementary: Wellington Elem
- Middle: Leota Middle School
- High: Woodinville Hs
Source: NWMLS as distributed by MLS GRID. This data may not be complete. We recommend contacting the local school district to confirm school assignments for this home.
Get a cash offer in 3 minutes
Find out how much your home could sell for in as little as 3 minutes with a no-obligation cash offer.
Estimated market value
$2,767,600
Get a cash offer in 3 minutes
Find out how much your home could sell for in as little as 3 minutes with a no-obligation cash offer.
Estimated market value
$2,767,600
- Washington
- Snohomish County
- Woodinville
- 98072
- 8218 229th Place SE
