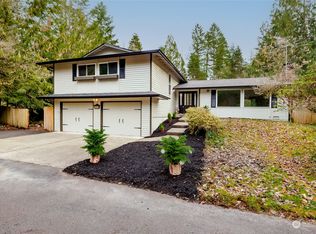
First time on the Market, Well Maintained, Charming Single Level Home! Nestled in the highly sought after private community of Waldheim Acres! This beautifully manicured lot is a gardener’s dream with plenty of room to relax outside with more than an acre surrounded by mature landscape, a patio, an extra-large Greenhouse and more! The home is expansive, with almost 2000 sq ft. Large Primary Suite includes an attached ¾ bathroom and a separate room, perfect for an office or nursery. Two living spaces and two eating areas! Plus, a lot of storage! You will fall in love with the abundance of natural light, gorgeous maple hardwood floors, two cozy wood burning fireplaces and a worry-free lifetime Ironwood Roof! Priced to Sell! Truly a Must See!
Sold
Listed by: Keller Williams Rty Tacoma • Tynesha Lun
Bought with: Windermere West Metro
$775,000
32526 194th Avenue SE, Kent, WA 98042
3beds
1,960sqft
Single Family Residence
Built in 1986
1.12 Acres Lot
$737,600 Zestimate®
$395/sqft
$3,839 Estimated rent
Home value
$737,600
$679,000 - $804,000
$3,839/mo
Zestimate® history
Owner options
List your home for rent
$3,839/mo
Rent Zestimate®
Find your next renter with Zillow Rental Manager. Plus, with online applications, you can quickly screen prospective tenants – for free.
$3,839/mo
Rent Zestimate®
Refinance and save
$4,859/mo
Est. payment
Refinancing to a lower rate could help reduce your monthly payments and save thousands over the life of the loan.
$4,859/mo
Est. payment
Explore your selling options
Work with a Zillow partner agent
Leverage their expertise and Zillow's premium Showcase listings to get your home seen by more buyers.
Get startedList with your own agent
Get your home in front of millions of buyers by listing it on Zillow.
Learn how to do itSell it yourself
Take full control of how buyers see your home on Zillow by listing For Sale by Owner (FSBO).
List your homeWhat's special
Extra-large greenhouseMature landscapeGorgeous maple hardwood floorsLarge primary suiteCozy wood burning fireplacesLifetime ironwood roofSeparate room
Zillow last checked:
Listing updated:
Listed by:
Tynesha Lun,
Keller Williams Rty Tacoma
Bought with:
Dustin B Keeth, 19069
Windermere West Metro
Source: NWMLS as distributed by MLS GRID,MLS#: 2340780
Facts & features
Interior
Bedrooms & bathrooms
- Bedrooms: 3
- Bathrooms: 2
- Full bathrooms: 1
- 3/4 bathrooms: 1
- Main level bathrooms: 2
- Main level bedrooms: 3
Primary bedroom
- Level: Main
Bedroom
- Level: Main
Bedroom
- Level: Main
Bathroom full
- Level: Main
Bathroom three quarter
- Level: Main
Den office
- Level: Main
Dining room
- Level: Main
Entry hall
- Level: Main
Family room
- Level: Main
Kitchen with eating space
- Level: Main
Living room
- Level: Main
Utility room
- Level: Main
Heating
- Fireplace, 90%+ High Efficiency, Forced Air, Electric, Natural Gas
Cooling
- None
Appliances
- Included: Dryer(s), Microwave(s), Refrigerator(s), Stove(s)/Range(s), Washer(s), Water Heater: Gas
Features
- Bath Off Primary, Ceiling Fan(s), Dining Room
- Flooring: Hardwood, Vinyl, Carpet
- Doors: French Doors
- Windows: Skylight(s)
- Basement: None
- Number of fireplaces: 2
- Fireplace features: Wood Burning, Main Level: 2, Fireplace
Interior area
- Total structure area: 1,960
- Total interior livable area: 1,960 sqft
Property
Parking
- Total spaces: 2
- Parking features: Driveway, Attached Garage
- Attached garage spaces: 2
Features
- Levels: One
- Stories: 1
- Entry location: Main
- Patio & porch: Bath Off Primary, Ceiling Fan(s), Dining Room, Fireplace, French Doors, Security System, Skylight(s), Water Heater
- Has view: Yes
- View description: Territorial
Lot
- Size: 1.12 Acres
- Features: Paved, Cable TV, Fenced-Partially, Gas Available, Green House, Outbuildings, Patio
- Topography: Level
- Residential vegetation: Fruit Trees, Garden Space, Wooded
Details
- Parcel number: 9113600140
- Special conditions: Standard
Construction
Type & style
- Home type: SingleFamily
- Architectural style: 1 Story
- Property subtype: Single Family Residence
Materials
- Brick, Wood Siding
- Roof: Metal
Condition
- Year built: 1986
- Major remodel year: 1986
Utilities & green energy
- Sewer: Septic Tank
- Water: Public
- Utilities for property: Comcast, Comcast
Community & HOA
Community
- Features: Athletic Court, CCRs, Park, Playground
- Security: Security System
- Subdivision: Lake Morton
HOA
- HOA fee: $100 annually
Location
- Region: Kent
Financial & listing details
- Price per square foot: $395/sqft
- Tax assessed value: $699,000
- Annual tax amount: $7,940
- Date on market: 5/10/2025
- Cumulative days on market: 438 days
- Listing terms: Conventional,FHA,VA Loan
- Inclusions: Dryer(s), Microwave(s), Refrigerator(s), Stove(s)/Range(s), Washer(s)
Price history
| Date | Event | Price |
|---|---|---|
| 4/14/2025 | Sold | $775,000+6.9%$395/sqft |
Source:  NWMLS as distributed by MLS GRID #2340780 Report a problem NWMLS as distributed by MLS GRID #2340780 Report a problem | ||
| 3/12/2025 | Pending sale | $725,000$370/sqft |
Source: NWMLS as distributed by MLS GRID #2340780 Report a problem | ||
| 3/6/2025 | Listed for sale | $725,000$370/sqft |
Source: NWMLS as distributed by MLS GRID #2340780 Report a problem | ||
Public tax history
| Year | Property taxes | Tax assessment |
|---|---|---|
| 2025 | $9,000 +7.8% | $699,000 +2.6% |
| 2024 | $8,348 +5.1% | $681,000 +12.6% |
| 2023 | $7,940 -2.1% | $605,000 -10.4% |
| 2022 | $8,113 +2.2% | $675,000 +16.2% |
| 2021 | $7,936 +5.7% | $581,000 +14.4% |
| 2020 | $7,505 +10% | $508,000 +7.9% |
| 2019 | $6,820 +15% | $471,000 +0.9% |
| 2018 | $5,933 -9.9% | $467,000 +12.3% |
| 2017 | $6,587 +29.2% | $416,000 +13.4% |
| 2016 | $5,096 | $367,000 +4% |
| 2015 | $5,096 | $353,000 +9.6% |
| 2014 | $5,096 | $322,000 +12.2% |
| 2013 | $5,096 | $287,000 +2.5% |
| 2012 | -- | $280,000 -9.7% |
| 2011 | -- | $310,000 -1% |
| 2010 | -- | $313,000 |
| 2009 | -- | $313,000 -6.8% |
| 2007 | -- | $336,000 +13.5% |
| 2006 | -- | $296,000 +8.4% |
| 2005 | -- | $273,000 +20.8% |
| 2001 | $3,355 +0.1% | $226,000 +4.6% |
| 2000 | $3,351 | $216,000 |
Find assessor info on the county website
Neighborhood: Lake Morton-Berrydale
Nearby homes
- $600,0004 bd3 ba2.8k sqft32507 194th Ave SE, Kent, WA 98042Sold
- $740,0004 bd3 ba2.2k sqft32638 194th Ave SE, Kent, WA 98042Sold
- $999,9503 bd3 ba2.6k sqft32433 194th Ave SE, Kent, WA 98042Sold

- $830,0004 bd2 ba2.4k sqft32401 195th Ave SE, Kent, WA 98042Sold
- $760,0003 bd3 ba1.9k sqft19516 SE 324th St, Kent, WA 98042Sold
- $1,300,0004 bd5 ba3.3k sqft32704 193rd Ave SE, Kent, WA 98042For Sale
- $815,0004 bd3 ba2.7k sqft19456 SE 322nd St, Kent, WA 98042Sold
- $--5 Acres207 Xx Southeast St #322, Kent, WA 98042Off Market
Nearby schools
GreatSchools rating
- 6/10Lake View Elementary SchoolGrades: PK-5Distance: 1.9 mi
- 3/10Cascade Middle SchoolGrades: 6-8Distance: 6.3 mi
- 2/10Auburn Senior High SchoolGrades: 9-12Distance: 6.5 mi
Get a cash offer in 3 minutes
Find out how much your home could sell for in as little as 3 minutes with a no-obligation cash offer.
Estimated market value
$737,600
Get a cash offer in 3 minutes
Find out how much your home could sell for in as little as 3 minutes with a no-obligation cash offer.
Estimated market value
$737,600
- Washington
- King County
- Kent
- 98042
- Lake Morton-Berrydale
- 32526 194th Avenue SE
Nearby cities
Nearby neighborhoods
Nearby zip codes
Other Kent Topics
