Skip main navigation
Active
  • Listed by: KW Greater Seattle • Andrew Hill
    $1,100,000

    4747 4th Avenue NE, Seattle, WA 98105

    4beds
    2,110sqft
    : 
    $6,543/mo
    Get pre-qualified
    Single Family Residence
    Built in 1911
    4,081 Square Feet Lot
    $1,083,000 Zestimate®
    $521/sqft
    $-- HOA

    What's special

    Box-beam ceilingsPeriod built-insPrivate beautifully landscaped oasisGenerous flexible roomsOriginal hardwoodsWelcoming front porch
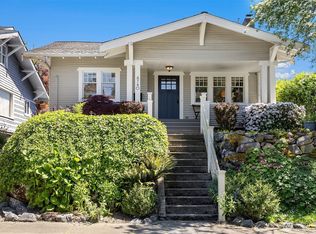
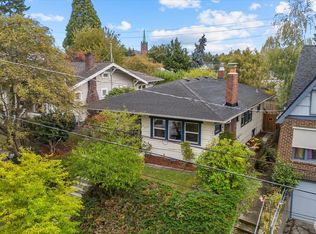
    Classic Arts & Crafts charm in the heart of Wallingford. A welcoming front porch opens to original hardwoods, box-beam ceilings, period built-ins, and a fireplace anchoring the main living space, the craftsmanship that makes homes of this era so hard to replicate. Generous, flexible rooms adapt to how you live: home office, guest room, studio, or gathering space. The floor plan invites your vision, offering the rare chance to preserve the home's historic soul while adding your own finishing touches. Key updates are already handled, including a newer furnace and tankless water heater. Out back, a private, beautifully landscaped oasis creates a true retreat for entertaining or quiet mornings. Set near the shops and restaurants along N 45th St, with Green Lake, Gas Works Park, I-5, University of Washington, light rail and downtown Seattle all close at hand. Historic character, everyday convenience, and the opportunity to make it your own. Come see this Wallingford classic.
    17 days
    |
    1,495
    |
    122
    |

    Likely to sell faster than

    Zillow last checked:

    Listing updated:

    Listed by:

    Andrew Hill,

    KW Greater Seattle

    Source: NWMLS as distributed by MLS GRID,MLS#: 2563063MLS Logo

      Facts & features

      Interior

      Bedrooms & bathrooms
      • Bedrooms: 4
      • Bathrooms: 3
      • Full bathrooms: 1
      • 3/4 bathrooms: 1
      • 1/2 bathrooms: 1
      • Main level bathrooms: 1
      • Main level bedrooms: 3
      Primary bedroom
      • Level: Main
      Bedroom
      • Level: Main
      Bedroom
      • Level: Main
      Bedroom
      • Level: Garage
      Bathroom full
      • Level: Main
      Bathroom three quarter
      • Level: Second
      Other
      • Level: Second
      Other
      • Level: Garage
      Den office
      • Level: Main
      Dining room
      • Level: Main
      Entry hall
      • Level: Main
      Kitchen without eating space
      • Level: Main
      Living room
      • Level: Main
      Other
      • Level: Second
      Utility room
      • Level: Lower
      Heating
      • Fireplace, Forced Air, Heat Pump, Electric, Natural Gas
      Cooling
      • Forced Air, Heat Pump
      Appliances
      • Included: Dishwasher, Dryer, Refrigerator, Tankless Water Heater, Washer, Dishwasher(s), Dryer(s), Refrigerator(s), Washer(s), Water Heater: Gas, Water Heater Location: Crawl Space
      Features
      • Dining Room
      • Flooring: Bamboo/Cork, Hardwood, Laminate
      • Windows: Skylight(s)
      • Basement: Partially Finished
      • Number of fireplaces: 1
      • Fireplace features: Gas, Main Level: 1, Fireplace
      Interior area
      • Total structure area: 2,110
      • Total interior livable area: 2,110 sqft
      Video & virtual tour

      Property

      Parking
      • Total spaces: 2
      • Parking features: Driveway, Detached Garage
      • Has garage: Yes
      • Covered spaces: 1
      • Uncovered spaces: 1
      Features
      • Levels: Two
      • Stories: 2
      • Entry location: Main
      • Patio & porch: Dining Room, Fireplace, Skylight(s), Water Heater
      Lot
      • Size: 4,081 Square Feet
      • Features: Paved, Sidewalk, Fenced-Fully
      Details
      • Parcel number: 8818900180
      • Special conditions: Standard

      Construction

      Type & style
      • Home type: SingleFamily
      • Architectural style: 2 Stories w/Bsmnt
      • Property subtype: Single Family Residence
      Materials
      • Brick, Wood Siding, Wood Products
      • Foundation: Poured Concrete
      • Roof: Composition
      Condition
      • Year built: 1911
      • Major remodel year: 1911

      Utilities & green energy

      • Electric: Company: Seattle City Light
      • Sewer: Sewer Connected, Company: Seattle Public Utilities
      • Water: Public, Company: Seattle Public Utilities
      • Utilities for property: Comcast, Comcast

      Community & HOA

      Community
      • Subdivision: Seattle
      Location
      • Region: Seattle

      Financial & listing details

      • Price per square foot: $521/sqft
      • Tax assessed value: $1,211,000
      • Annual tax amount: $10,871
      • Date on market: 8/5/2026
      • Cumulative days on market: 19 days
      • Listing terms: Conventional,FHA,VA Loan
      • Inclusions: Dishwasher(s), Dryer(s), Refrigerator(s), Washer(s)

        Estimated market value

        $1,083,000

        $1.03M - $1.14M

        $5,300/mo

        Price history

        DateEventPrice
        8/6/2026Listed for sale$1,100,000+418.9%$521/sqft
        Source: NWMLS as distributed by MLS GRID #2563063 Report a problem
        3/17/1995Sold$212,000$100/sqft
        Source: Public Record Report a problem

        Public tax history

        YearProperty taxesTax assessment
        2025$12,622 +16.1%$1,211,000 +8.3%
        2024$10,871 +6.2%$1,118,000 +4.4%
        2023$10,239 +0.1%$1,071,000 -10.5%
        2022$10,230 +6.7%$1,197,000 +16.1%
        2021$9,587 -2.3%$1,031,000 +2.7%
        2020$9,811 -0.3%$1,004,000 -1.6%
        2019$9,845 +8.2%$1,020,000 -2.9%
        2018$9,098 -0.7%$1,050,000 +14.1%
        2017$9,166 +43.6%$920,000 +10%
        2016$6,382 $836,000 +10.1%
        2015$6,382 $759,000 +15.2%
        2014$6,382 $659,000 +13.8%
        2013$6,382 $579,000 -2.9%
        2012-- $596,000
        2011-- $596,000 +2.4%
        2010-- $582,000
        2009-- $582,000 +6%
        2007-- $549,000 +3.4%
        2006-- $531,000 +9.5%
        2005-- $485,000 +47.4%
        2001$3,872 +11.1%$329,000 +17.5%
        2000$3,486 $280,000
        Find assessor info on the county website

        Monthly payment

        Est. payment

        Payment breakdown

        Explore the cost of this home by adjusting the details. Changes won't be saved.
        All calculations are estimates and provided by Zillow, Inc. for informational purposes only. Actual amounts may vary.
        HOA fees may include property taxes on listings classified as Co-Ops. Contact the listing agent and/or owner for fee details.
        See how much you could borrow to make a competitive offer.

        Climate risks

        Neighborhood: Wallingford

        Getting around

        89 / 100
        Very Walkable
        78 / 100
        Excellent Transit
        91 / 100
        Biker's Paradise

        Nearby schools

        GreatSchools rating
        Schools provided by the listing agent
        • Elementary: Mc Donald Elem
        • Middle: Hamilton Mid
        • High: Roosevelt High

        Source: NWMLS as distributed by MLS GRID. This data may not be complete. We recommend contacting the local school district to confirm school assignments for this home.

        A local agent can set up tours, give advice and negotiate with sellers.

        Browse local experts

        Similar homes