Discover the perfect blend of comfort and style in this beautifully updated Craftsman home, ideally located near top-rated schools, parks, bike paths & charming downtown Winslow. This residence boasts 4 spacious bedrooms, plus dedicated office space & bonus room. A gorgeous newly remodeled primary bath that serves as a true retreat. Including a luxurious walk-in glass shower, freestanding bath, dual sinks and a generous walk-in closet. The open floor plan is designed for easy living and entertaining, featuring elegant hardwood floors that flow seamlessly through the open living areas. Entertain and relax in the fully fenced backyard with beautiful mature landscaping. This home is a perfect blend of convenience, charm and modern amenities!
Active
Listed by: Coldwell Banker Bain • Carii Clawson
$1,498,000
8700 Rosario Place NE, Bainbridge Island, WA 98110
4beds
3,118sqft
Single Family Residence
Built in 1999
0.28 Acres Lot
$-- Zestimate®
$480/sqft
$-- HOA
What's special
- 13 days |
- 2,165 |
- 119 |
Zillow last checked:
Listing updated:
Listed by:
Carii Clawson,
Coldwell Banker Bain
Source: NWMLS as distributed by MLS GRID,MLS#: 2566998
Facts & features
Interior
Bedrooms & bathrooms
- Bedrooms: 4
- Bathrooms: 3
- Full bathrooms: 2
- 1/2 bathrooms: 1
- Main level bathrooms: 1
Primary bedroom
- Level: Second
Bedroom
- Level: Second
Bedroom
- Level: Second
Bedroom
- Level: Second
Bathroom full
- Level: Second
Bathroom full
- Level: Second
Other
- Level: Main
Den office
- Level: Main
Dining room
- Level: Main
Entry hall
- Level: Main
Family room
- Level: Main
Family room
- Level: Second
Kitchen with eating space
- Level: Main
Living room
- Level: Main
Heating
- Fireplace, Forced Air, Heat Pump, Electric, Propane
Cooling
- Forced Air, Heat Pump
Appliances
- Included: Dishwasher, Refrigerator, Stove(s)/Range(s), Dishwasher(s), Refrigerator(s), Water Heater: electric, Water Heater Location: garage
Features
- Bath Off Primary, Ceiling Fan(s), Dining Room
- Flooring: Ceramic Tile, Hardwood, Carpet
- Windows: Dbl Pane/Storm Window, Skylight(s)
- Basement: None
- Number of fireplaces: 2
- Fireplace features: Gas, Main Level: 2, Fireplace
Interior area
- Total structure area: 3,118
- Total interior livable area: 3,118 sqft
Property
Parking
- Total spaces: 2
- Parking features: Attached Garage
- Has attached garage: Yes
- Covered spaces: 2
Features
- Levels: Two
- Stories: 2
- Entry location: Main
- Patio & porch: Bath Off Primary, Ceiling Fan(s), Dbl Pane/Storm Window, Dining Room, Fireplace, Skylight(s), Walk-In Closet(s), Water Heater
- Has view: Yes
- View description: Territorial
Lot
- Size: 0.28 Acres
- Features: Corner Lot, Cul-De-Sac, Curbs, Sidewalk, Cable TV, Fenced-Partially, High Speed Internet, Patio
- Topography: Level,Partial Slope
- Residential vegetation: Garden Space
Details
- Parcel number: 54000000180005
- Zoning: 111
- Zoning description: Jurisdiction: City
- Special conditions: Standard
Construction
Type & style
- Home type: SingleFamily
- Architectural style: Craftsman,2 Story
- Property subtype: Single Family Residence
Materials
- Cement Planked, Cement Plank
- Foundation: Poured Concrete
- Roof: Composition
Condition
- Very Good
- Year built: 1999
- Major remodel year: 2021
Details
- Builder name: Chaffey
Utilities & green energy
- Electric: Company: PSE
- Sewer: Sewer Connected, Company: COBI
- Water: Public, Company: COBI
- Utilities for property: Xfinity, Xfinity
Community & HOA
Community
- Subdivision: Winslow
HOA
- HOA phone: 206-861-6157
Location
- Region: Bainbridge Island
Financial & listing details
- Price per square foot: $480/sqft
- Tax assessed value: $1,088,220
- Annual tax amount: $8,976
- Date on market: 8/11/2026
- Cumulative days on market: 15 days
- Listing terms: Conventional
- Inclusions: Dishwasher(s), Refrigerator(s), Stove(s)/Range(s)
Estimated market value
Not available
Estimated sales range
Not available
$5,291/mo
Price history
| Date | Event | Price |
|---|---|---|
| 8/12/2026 | Listed for sale | $1,498,000+38.1%$480/sqft |
Source:  NWMLS as distributed by MLS GRID #2566998 Report a problem NWMLS as distributed by MLS GRID #2566998 Report a problem | ||
| 4/23/2021 | Sold | $1,085,000+178.2%$348/sqft |
Source: NWMLS as distributed by MLS GRID #1762859 Report a problem | ||
| 10/4/2002 | Sold | $390,000+5.4%$125/sqft |
Source: Public Record Report a problem | ||
| 2/28/2000 | Sold | $369,950$119/sqft |
Source: Public Record Report a problem | ||
Public tax history
| Year | Property taxes | Tax assessment |
|---|---|---|
| 2025 | $8,724 +1.8% | $1,088,220 |
| 2024 | $8,572 +4.7% | $1,088,220 |
| 2023 | $8,188 -4.4% | $1,088,220 |
| 2022 | $8,565 +4.9% | $1,088,220 +23.2% |
| 2021 | $8,168 +2.8% | $883,320 +7.8% |
| 2020 | $7,947 +1.3% | $819,080 +0.6% |
| 2019 | $7,849 -4.2% | $814,070 +20.6% |
| 2018 | $8,190 | $674,810 |
| 2017 | $8,190 +16.5% | $674,810 +13.4% |
| 2016 | $7,030 +7.6% | $595,290 +12.1% |
| 2015 | $6,536 | $530,930 +11.6% |
| 2014 | $6,536 +14.1% | $475,760 |
| 2013 | $5,727 +4.1% | $475,760 -3.5% |
| 2012 | $5,501 +5% | $492,940 -2.3% |
| 2011 | $5,242 -2.1% | $504,440 -7.7% |
| 2010 | $5,356 +2.5% | $546,270 -10.3% |
| 2009 | $5,226 -6.9% | $608,660 -6.4% |
| 2008 | $5,612 +6.4% | $650,280 +14.6% |
| 2007 | $5,275 +15.8% | $567,250 +37.8% |
| 2005 | $4,555 | $411,590 +8.2% |
| 2002 | -- | $380,520 +6.5% |
| 2001 | $4,477 | $357,460 |
Find assessor info on the county website
Monthly payment
Est. payment
Payment breakdown
Explore the cost of this home by adjusting the details. Changes won't be saved.Climate risks
Neighborhood: 98110
Nearby schools
GreatSchools rating
- 9/10Ordway Elementary SchoolGrades: K-4Distance: 0.6 mi
- 9/10Woodward Middle SchoolGrades: 7-8Distance: 0.9 mi
- 10/10Bainbridge High SchoolGrades: 9-12Distance: 0.3 mi
Schools provided by the listing agent
- Elementary: Ordway Elem
- Middle: Woodward Mid
- High: Bainbridge Isl
Source: NWMLS as distributed by MLS GRID. This data may not be complete. We recommend contacting the local school district to confirm school assignments for this home.
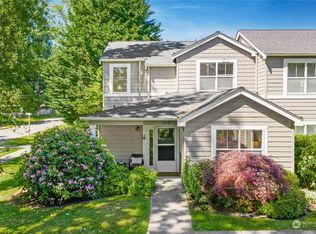
- $682,0003 bd3 ba1.5k sqft1220 Weaver Rd NE #D10, Bainbridge Island, WA 98110Sold
- $1,099,4004 bd3 ba2.4k sqft8745 Rosario, Bainbridge Island, WA 98110Off Market
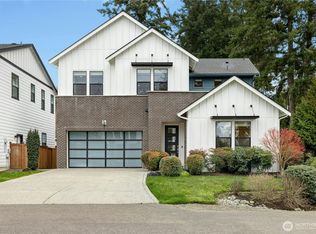
- $1,600,0004 bd4 ba3.7k sqft8784 NE Winslow Grove Ct, Bainbridge Island, WA 98110Sold
- $1,229,6005 bd3 ba2.9k sqft8727 NE Rosario Pl, Bainbridge Island, WA 98110Off Market

- $1,038,0003 bd3 ba2.4k sqft8733 NE Rosario Pl, Bainbridge Island, WA 98110Sold
- $553,8002 bd3 ba1.1k sqft1230 Weaver Rd NW UNIT C5, Bainbridge Island, WA 98110Sold
- $694,0003 bd3 ba1.4k sqft1250 Weaver Rd NW UNIT A1, Bainbridge Island, WA 98110Sold
- $678,0003 bd3 ba1.5k sqft1250 Weaver Rd NW UNIT A-8, Bainbridge Island, WA 98110Sold
A local agent can set up tours, give advice and negotiate with sellers.
Similar homes
- $1,648,0003 bd4 ba3.5k sqft7575 NE New Brooklyn Road, Bainbridge Island, WA 98110Active
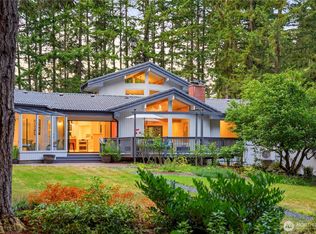 MLS ID #2569074, Matthew Paige. NWMLS as distributed by MLS GRID
 - $1,595,0004 bd3 ba3.6k sqft13874 LaVigne Court NE, Bainbridge Island, WA 98110Active
 MLS ID #2557902, Dana Fitzpatrick. NWMLS as distributed by MLS GRID
 - $1,150,0004 bd2 ba1.8k sqft9171 Miller Road NE, Bainbridge Island, WA 98110Active
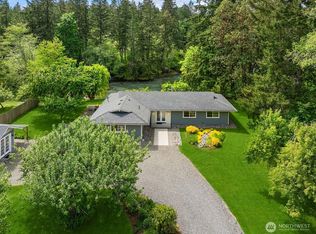 MLS ID #2521997, Mark Middleton. NWMLS as distributed by MLS GRID
 - $1,050,0003 bd3 ba2.9k sqft5769 Blakely Avenue NE, Bainbridge Island, WA 98110Active
 MLS ID #2561785, Forrest Moody. NWMLS as distributed by MLS GRID
 - $1,098,0005 bd3 ba2.7k sqft7563 NE Emerald Way, Bainbridge Island, WA 98110ContingentMLS ID #2547649, Tiana Gallagher. NWMLS as distributed by MLS GRID
- $1,135,0003 bd2 ba1.7k sqftMadrono, Bainbridge Island, WA 98110ActiveMLS ID #2552337, Conor Musgrave. NWMLS as distributed by MLS GRID
- $1,490,0004 bd4 ba3k sqftState Park Add To Seattle, Seattle, WA 98115ActiveMLS ID #2571187, Alysan Long. NWMLS as distributed by MLS GRID
- $1,650,0004 bd3 ba3.4k sqftArlington Heights Add, Seattle, WA 98199ActiveMLS ID #2567836, Will Aufhammer. NWMLS as distributed by MLS GRID
- $1,499,9505 bd4 ba2.7k sqftFirdale Village, Edmonds, WA 98020ActiveMLS ID #2567365, Milani West. NWMLS as distributed by MLS GRID
- $915,0003 bd2 ba1.7k sqft11837 Venice Loop NE, Bainbridge Island, WA 98110ActiveMLS ID #2520756, Dana Fitzpatrick. NWMLS as distributed by MLS GRID
- $1,652,9003 bd3 ba2.4k sqft11523 111th Place NE, Kirkland, WA 98033ActiveMLS ID #2572727, Sean McConnell. NWMLS as distributed by MLS GRID
- $1,474,9005 bd3 ba2.7k sqftBridlewood, Bothell, WA 98011ActiveMLS ID #2552070, Shaun De Yager. NWMLS as distributed by MLS GRID
- $2,050,0004 bd3 ba3.4k sqft6635 57th Avenue NE, Seattle, WA 98115ActiveMLS ID #2569902, Brad Cahill. NWMLS as distributed by MLS GRID
- $1,560,0004 bd3 ba2.9k sqftChestnut Hill, Mercer Island, WA 98040ActiveMLS ID #2559222, Michele Schuler. NWMLS as distributed by MLS GRID
- $1,399,0004 bd3 ba3k sqft114 Queen Anne Drive, Seattle, WA 98109ActiveMLS ID #2553580, Carii Clawson. NWMLS as distributed by MLS GRID
- $1,295,0003 bd3 ba3.2k sqft10360 Brownsville Highway NE, Poulsbo, WA 98370ActiveMLS ID #2544186, Peter Bradrick. NWMLS as distributed by MLS GRID
- $1,599,0004 bd3 ba2.6k sqftWhites Add, Seattle, WA 98122ActiveMLS ID #2557956, Junior Torres. NWMLS as distributed by MLS GRID
- $1,662,0005 bd3 ba3k sqftPlat, Bellevue, WA 98006ActiveMLS ID #2572661, Ambili Sukesan. NWMLS as distributed by MLS GRID
- $1,495,0005 bd4 ba4.1k sqft15201 Simonds Road NE, Kenmore, WA 98028ActiveMLS ID #2566888, Kelly Pournoor. NWMLS as distributed by MLS GRID
- $1,488,0004 bd3 ba2.3k sqft12930 NE 149th Street, Woodinville, WA 98072ActiveMLS ID #2559118, Victoria Loder. NWMLS as distributed by MLS GRID
