BACK ON MARKET through no fault of the Seller or Inspection. Spacious and versatile living awaits in this beautifully designed 3,198 sq ft home in the heart of Poulsbo! Featuring 5 bedrooms, including a luxurious Primary Suite and Jr. Ensuite, this home is ideal for multi-generational living, guests, or flexible living arrangements. The thoughtful floor plan includes a main-floor bedroom, a dedicated office, a formal dining room, and an expansive kitchen with abundant counter space, perfect for cooking, gathering, and entertaining. Enjoy seamless indoor-outdoor living with a patio built for hosting summer BBQs and relaxing evenings. Fully fenced yard with low-maintenance. Upstairs offers a convenient laundry room and generous storage throughout the home. Located just minutes from local shopping, dining, schools, and everyday amenities, with easy access to the highway for commuting. Enjoy nearby walking paths, community parks, and all the charm the Poulsbo area has to offer. Comfort, space, and convenience come together in this exceptional home!
Active
Listed by: Better Properties N. Proctor • Sheila Hixon
Price cut: $15K (7/31)
$674,000
21122 Nordby Drive NW, Poulsbo, WA 98370
5beds
3,198sqft
Single Family Residence
Built in 2008
6,098 Square Feet Lot
$673,300 Zestimate®
$211/sqft
$62/mo HOA
What's special
Dedicated officeMain-floor bedroomLuxurious primary suiteFormal dining roomSpacious and versatile living
- 94 days |
- 630 |
- 21 |
Zillow last checked:
Listing updated:
Listed by:
Sheila Hixon,
Better Properties N. Proctor
Source: NWMLS as distributed by MLS GRID,MLS#: 2528171
Facts & features
Interior
Bedrooms & bathrooms
- Bedrooms: 5
- Bathrooms: 3
- Full bathrooms: 2
- 1/2 bathrooms: 1
- Main level bathrooms: 1
- Main level bedrooms: 1
Primary bedroom
- Level: Second
Bedroom
- Level: Second
Bedroom
- Level: Second
Bedroom
- Level: Second
Bedroom
- Level: Main
Bathroom full
- Level: Second
Bathroom full
- Level: Second
Other
- Level: Main
Bonus room
- Level: Second
Den office
- Level: Main
Dining room
- Level: Main
Entry hall
- Level: Main
Kitchen with eating space
- Level: Main
Living room
- Level: Main
Utility room
- Level: Second
Heating
- Fireplace, Forced Air, Electric, Natural Gas
Cooling
- Has cooling: Yes
Appliances
- Included: Dishwasher, Disposal, Dryer, Microwave, Refrigerator, Stove(s)/Range(s), Washer, Dishwasher(s), Dryer(s), Garbage Disposal, Microwave(s), Refrigerator(s), Washer(s), Water Heater: Gas, Water Heater Location: Garage
Features
- Bath Off Primary, Ceiling Fan(s), Dining Room
- Flooring: Laminate, Vinyl, Carpet
- Doors: French Doors
- Windows: Dbl Pane/Storm Window
- Basement: None
- Number of fireplaces: 1
- Fireplace features: Gas, Main Level: 1, Fireplace
Interior area
- Total structure area: 3,198
- Total interior livable area: 3,198 sqft
Property
Parking
- Total spaces: 4
- Parking features: Attached Garage, Off Street
- Has attached garage: Yes
- Covered spaces: 2
- Uncovered spaces: 2
Features
- Levels: Two
- Stories: 2
- Entry location: Main
- Patio & porch: Second Primary Bedroom, Bath Off Primary, Ceiling Fan(s), Dbl Pane/Storm Window, Dining Room, Fireplace, French Doors, Security System, Walk-In Closet(s), Water Heater, Wired for Generator
- Has view: Yes
- View description: Mountain(s)
Lot
- Size: 6,098 Square Feet
- Features: Curbs, Paved, Sidewalk, Cable TV, Electric Car Charging, Fenced-Fully, Gas Available, High Speed Internet, Patio
- Topography: Level
- Residential vegetation: Garden Space
Details
- Parcel number: 55430001200008
- Zoning description: Jurisdiction: City
- Special conditions: Standard
- Other equipment: Wired for Generator
Construction
Type & style
- Home type: SingleFamily
- Architectural style: Craftsman,2 Story
- Property subtype: Single Family Residence
Materials
- Metal/Vinyl
- Foundation: Poured Concrete
- Roof: Composition
Condition
- Very Good
- Year built: 2008
- Major remodel year: 2008
Utilities & green energy
- Electric: Company: PSE
- Sewer: Sewer Connected, Company: City of Poulsbo
- Water: Public, Company: City of Poulsbo
- Utilities for property: Comcast/ Xfinity, Xfinity
Community & HOA
Community
- Features: Athletic Court, Playground, Trail(s)
- Security: Security System
- Subdivision: Poulsbo
HOA
- Services included: Common Area Maintenance
- HOA fee: $62 monthly
- HOA phone: 253-985-3812
Location
- Region: Poulsbo
Financial & listing details
- Price per square foot: $211/sqft
- Tax assessed value: $563,930
- Annual tax amount: $5,085
- Date on market: 6/11/2026
- Cumulative days on market: 75 days
- Listing terms: Conventional,FHA,USDA Loan,VA Loan
- Inclusions: Dishwasher(s), Dryer(s), Garbage Disposal, Microwave(s), Refrigerator(s), Stove(s)/Range(s), Washer(s)
Estimated market value
$673,300
$640,000 - $707,000
$3,967/mo
Price history
| Date | Event | Price |
|---|---|---|
| 7/31/2026 | Price change | $674,000-2.2%$211/sqft |
Source:  NWMLS as distributed by MLS GRID #2528171 Report a problem NWMLS as distributed by MLS GRID #2528171 Report a problem | ||
| 6/25/2026 | Listed for sale | $689,000$215/sqft |
Source: NWMLS as distributed by MLS GRID #2528171 Report a problem | ||
| 6/5/2026 | Pending sale | $689,000$215/sqft |
Source: NWMLS as distributed by MLS GRID #2528171 Report a problem | ||
| 5/22/2026 | Listed for sale | $689,000+17.8%$215/sqft |
Source: NWMLS as distributed by MLS GRID #2528171 Report a problem | ||
| 10/21/2024 | Sold | $585,000-2.5%$183/sqft |
Source: NWMLS as distributed by MLS GRID #2244947 Report a problem | ||
| 10/9/2024 | Pending sale | $599,950$188/sqft |
Source: NWMLS as distributed by MLS GRID #2244947 Report a problem | ||
| 8/8/2024 | Contingent | $599,950$188/sqft |
Source: NWMLS as distributed by MLS GRID #2244947 Report a problem | ||
| 7/28/2024 | Pending sale | $599,950$188/sqft |
Source: NWMLS as distributed by MLS GRID #2244947 Report a problem | ||
| 7/16/2024 | Price change | $599,950-2.4%$188/sqft |
Source: NWMLS as distributed by MLS GRID #2244947 Report a problem | ||
| 6/13/2024 | Price change | $615,000-1.6%$192/sqft |
Source: NWMLS as distributed by MLS GRID #2244947 Report a problem | ||
| 5/31/2024 | Listed for sale | $625,000+83%$195/sqft |
Source: NWMLS as distributed by MLS GRID #2244947 Report a problem | ||
| 11/5/2012 | Sold | $341,500-0.7%$107/sqft |
Source: NWMLS as distributed by MLS GRID #395435 Report a problem | ||
| 10/7/2012 | Pending sale | $344,000$108/sqft |
Source: John L Scott Real Estate #395435 Report a problem | ||
| 9/20/2012 | Price change | $344,000-1.7%$108/sqft |
Source: John L Scott Real Estate #395435 Report a problem | ||
| 8/19/2012 | Listed for sale | $350,000-11.3%$109/sqft |
Source: John L Scott Real Estate #395435 Report a problem | ||
| 8/26/2010 | Listing removed | $394,798$123/sqft |
Source: John L Scott Real Estate #87815 Report a problem | ||
| 6/13/2010 | Listed for sale | $394,798+6.8%$123/sqft |
Source: John L Scott Real Estate #87815 Report a problem | ||
| 4/15/2008 | Sold | $369,688$116/sqft |
Source: NWMLS as distributed by MLS GRID #27190448 Report a problem | ||
Public tax history
| Year | Property taxes | Tax assessment |
|---|---|---|
| 2025 | $5,083 +2.5% | $563,930 |
| 2024 | $4,960 -0.4% | $563,930 -3.4% |
| 2023 | $4,980 -1.7% | $583,640 |
| 2022 | $5,064 +9% | $583,640 +14.4% |
| 2021 | $4,648 +3.4% | $510,210 +11.6% |
| 2020 | $4,496 +9.7% | $457,370 +11.5% |
| 2019 | $4,097 +4.9% | $410,100 +23.4% |
| 2018 | $3,906 | $332,300 |
| 2017 | $3,906 +4.9% | $332,300 +6.4% |
| 2016 | $3,725 -2% | $312,370 +3.3% |
| 2015 | $3,803 | $302,400 +4.8% |
| 2014 | $3,803 +3.9% | $288,450 |
| 2013 | $3,660 +182911% | $288,450 -0.7% |
| 2012 | $2 -99.9% | $290,620 -3.6% |
| 2011 | $3,294 +4.6% | $301,570 -2.2% |
| 2010 | $3,150 +2.3% | $308,280 -6.1% |
| 2009 | $3,079 | $328,430 |
Find assessor info on the county website
Monthly payment
Est. payment
Payment breakdown
Explore the cost of this home by adjusting the details. Changes won't be saved.Climate risks
Neighborhood: 98370
Nearby schools
GreatSchools rating
- 6/10Vinland Elementary SchoolGrades: PK-5Distance: 0.9 mi
- 8/10Poulsbo Junior High SchoolGrades: 6-8Distance: 2.2 mi
- 10/10North Kitsap High SchoolGrades: 9-12Distance: 2.1 mi
Schools provided by the listing agent
- Elementary: Vinland Elem
- Middle: Poulsbo Middle
- High: North Kitsap High
Source: NWMLS as distributed by MLS GRID. This data may not be complete. We recommend contacting the local school district to confirm school assignments for this home.
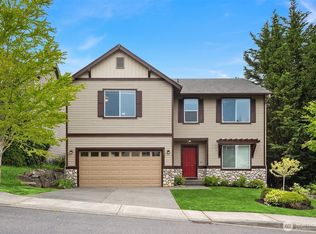
- $727,7774 bd3 ba2.2k sqft650 NW Nesvik Way, Poulsbo, WA 98370For Sale
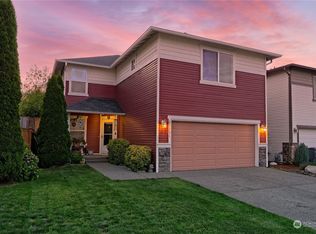
- $553,3003 bd3 ba2.1k sqft21151 Nordby Dr NW, Poulsbo, WA 98370Off Market
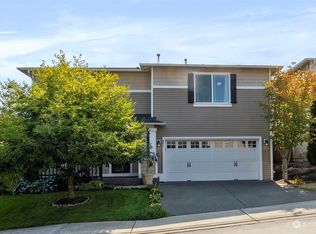
- $575,0004 bd3 ba2.4k sqft491 NW Mandal Way, Poulsbo, WA 98370Sold
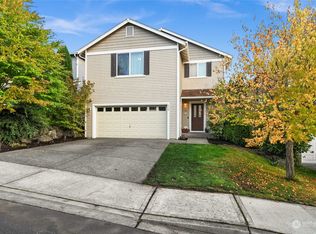
- $576,5003 bd3 ba2.5k sqft530 NW Nesvik Way, Poulsbo, WA 98370Sold
- $675,0004 bd3 ba3.6k sqft480 NW Mandal Way, Poulsbo, WA 98370Sold
- $610,0003 bd3 ba2.4k sqft462 NW Mandal Way, Poulsbo, WA 98370Sold
- $660,0004 bd3 ba3.2k sqft21032 Nordby Dr NW, Poulsbo, WA 98370Sold
- $622,0003 bd3 ba2.4k sqft21063 Nordby Dr NW, Poulsbo, WA 98370Sold
A local agent can set up tours, give advice and negotiate with sellers.
Similar homes
- $585,0004 bd3 ba2.1k sqftStendahl Ridge, Poulsbo, WA 98370Active
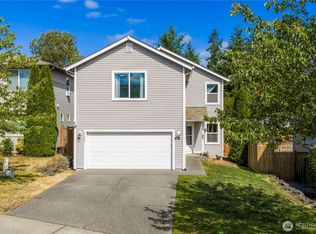 MLS ID #2553630, Jessica Yates. NWMLS as distributed by MLS GRID
 - $620,0005 bd3 ba2.5k sqft1565 Nordic Place, Poulsbo, WA 98370Active
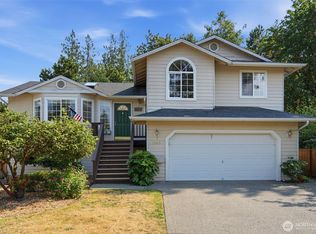 MLS ID #2569778, Kimberly Ann Schweitzer. NWMLS as distributed by MLS GRID
 - $674,0003 bd3 ba1.9k sqft19421 Scoter Lane NE, Poulsbo, WA 98370Active
 MLS ID #2540665, Leah Persinger. NWMLS as distributed by MLS GRID
 - $699,0003 bd3 ba1.8k sqft104 NE Whimbrel Lane, Poulsbo, WA 98370Active
 MLS ID #2558111, Sharon Martinelli. NWMLS as distributed by MLS GRID
 - $810,0003 bd2 ba1.7k sqft21337 Eagle Sky Place, Poulsbo, WA 98370ActiveMLS ID #2564049, Shannon Perez. NWMLS as distributed by MLS GRID
- $625,0003 bd2 ba1.7k sqft19064 10th Avenue NE, Poulsbo, WA 98370ActiveMLS ID #2559459, Brittney Bell. NWMLS as distributed by MLS GRID
- $635,0004 bd3 ba2.4k sqft2052 NE Marina Vista Court, Poulsbo, WA 98370ActiveMLS ID #2544369, Loyd Rance Cockerham III. NWMLS as distributed by MLS GRID
- $585,0003 bd3 ba1.7k sqft12568 Spohn Road NE, Poulsbo, WA 98370ActiveMLS ID #2567716, Brittney Bell. NWMLS as distributed by MLS GRID
- $875,0003 bd4 ba3.6k sqft23978 Stottlemeyer Road NE, Poulsbo, WA 98370ActiveMLS ID #2538229, Regan Antig. NWMLS as distributed by MLS GRID
- $649,9994 bd3 ba2.7k sqftSilverview, Silverdale, WA 98383ActiveMLS ID #2562434, Deborah Bonneville. NWMLS as distributed by MLS GRID
- $799,9504 bd4 ba2.6k sqft3288 NW Happy Hollow Lane, Silverdale, WA 98383ActiveMLS ID #2547632, Cyrus A Bonnet. NWMLS as distributed by MLS GRID
- $630,0004 bd3 ba2.8k sqft1875 NE Bentley Drive, Bremerton, WA 98311ActiveMLS ID #2567200, Sheryl Wingate. NWMLS as distributed by MLS GRID
- $680,0004 bd3 ba2.1k sqft8400 Jeatran Place NW, Silverdale, WA 98383ActiveMLS ID #2557179, Mary Jane Power. NWMLS as distributed by MLS GRID
- $689,5003 bd3 ba2.5k sqftIllahee Heights, Bremerton, WA 98311ActiveMLS ID #2539663, Jennifer DiIorio. NWMLS as distributed by MLS GRID
- $675,0004 bd3 ba3k sqft221 Farragut Avenue, Port Orchard, WA 98366ActiveMLS ID #2540897, Anna Todd. NWMLS as distributed by MLS GRID
- $619,9004 bd3 ba2.6k sqftValley View Estates, Bremerton, WA 98311ActiveMLS ID #2537197, Rebecca Knowlden. NWMLS as distributed by MLS GRID
- $729,0004 bd3 ba2.7k sqft31481 Night Owl Avenue NE, Kingston, WA 98346ActiveMLS ID #2500773, Jill Campy. NWMLS as distributed by MLS GRID
- $639,0004 bd3 ba2.1k sqft4851 NW Walgren Drive, Silverdale, WA 98383ActiveMLS ID #2531506, Kristina M Togia. NWMLS as distributed by MLS GRID
- $619,9504 bd3 ba2.3k sqft6110 Lakemont Lane, Bremerton, WA 98312ActiveMLS ID #2563069, Joe Stevick. NWMLS as distributed by MLS GRID
- $615,0004 bd3 ba1.8k sqft9787 Enchantment Avenue NW, Silverdale, WA 98383ActiveMLS ID #2562839, Daphne L Gibler. NWMLS as distributed by MLS GRID
