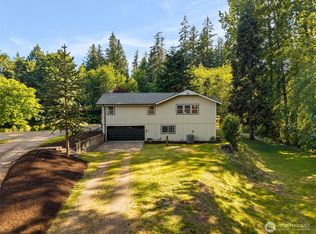
5k towards Closing Costs. Stunning Move-In Ready Home + 5k toward closing costs to help lower your monthly payments - making your dream home more affordable right now! Located in a desirable neighborhood close to parks, top-rated schools, and shopping, this home blends comfort, style, and financial flexibility. Discover pristine Pacific Northwest living in Poulsbo's highly sought-after Stendahl Ridge! This lovingly maintained 4-bed, 2.5-bath home sits on a large, sunny lot directly next to a neighborhood park. Inside, enjoy a seamless, open-concept layout featuring brand-new main-level flooring, a cozy gas fireplace, and a beautifully updated kitchen with brand-new countertops and all-new appliances (including a gas stove). Major peace-of-mind upgrades include a brand-new gas furnace and brand-new whole-house AC! Upstairs features immaculate 2-year-old carpet and ceiling fans in the 4 bedrooms. The fully fenced backyard is a private garden oasis and birdwatcher's dream, complete with a deck, auto retractable awning with a backup long manual handle. greenhouse/shed, raised beds, and beautiful fruit/cherry blossom trees and Security Lights. The 2-car auto door w remotes garage offers overhead storage and is wired for a generator and 2 220V (EV ready!). Located in a close-knit community with 3 parks, trails, and sports courts, all just minutes from schools, bases, freeways, and downtown Poulsbo. Seller's inspection available. Move-in ready!
Active
Listed by: Charter Real Estate • Kell Killian
Price cut: $10K (8/18)
$727,777
650 NW Nesvik Way, Poulsbo, WA 98370
4beds
2,292sqft
Single Family Residence
Built in 2007
5,662 Square Feet Lot
$724,100 Zestimate®
$318/sqft
$66/mo HOA
What's special
Cozy gas fireplaceGarage offers overhead storageRaised bedsBrand-new gas furnaceBrand-new whole-house acBrand-new main-level flooringSecurity lights
- --
- on Zillow
- 100
- views
- 4
- saves
Zillow last checked:
Listing updated:
Listed by:
Kell Killian,
Charter Real Estate
Source: NWMLS as distributed by MLS GRID,MLS#: 2541990
Facts & features
Interior
Bedrooms & bathrooms
- Bedrooms: 4
- Bathrooms: 3
- Full bathrooms: 1
- 3/4 bathrooms: 1
- 1/2 bathrooms: 1
- Main level bathrooms: 1
Primary bedroom
- Level: Second
Bedroom
- Level: Second
Bedroom
- Level: Second
Bedroom
- Level: Second
Bathroom full
- Level: Second
Bathroom three quarter
- Level: Second
Other
- Level: Main
Dining room
- Level: Main
Entry hall
- Level: Main
Family room
- Level: Main
Kitchen with eating space
- Level: Main
Utility room
- Level: Main
Heating
- Fireplace, Forced Air, Electric, Natural Gas
Cooling
- Has cooling: Yes
Appliances
- Included: Dishwasher, Disposal, Microwave, Refrigerator, Stove(s)/Range(s), Dishwasher(s), Garbage Disposal, Microwave(s), Refrigerator(s), Water Heater: Gas, Water Heater Location: Garage
Features
- Ceiling Fan(s), Dining Room, Pantry
- Flooring: Laminate, Vinyl Plank, Carpet
- Basement: None
- Number of fireplaces: 1
- Fireplace features: Gas, Main Level: 1, Fireplace
Interior area
- Total structure area: 2,292
- Total interior livable area: 2,292 sqft
Video & virtual tour
Property
Parking
- Total spaces: 4
- Parking features: Attached Garage
- Has attached garage: Yes
- Covered spaces: 2
- Uncovered spaces: 2
Features
- Levels: Two
- Stories: 2
- Entry location: Main
- Patio & porch: Ceiling Fan(s), Dining Room, Fireplace, Pantry, SMART Wired, Walk-In Closet(s), Water Heater, Wired for Generator
- Has view: Yes
- View description: Territorial
Lot
- Size: 5,662 Square Feet
- Dimensions: 112 x 50
- Features: Paved, Sidewalk, Deck, Fenced-Partially, Gas Available, Irrigation, Outbuildings, Patio, Sprinkler System
- Topography: Partial Slope
- Residential vegetation: Fruit Trees, Garden Space
Details
- Parcel number: 55430001230005
- Zoning: RL
- Zoning description: Jurisdiction: City
- Special conditions: Standard
- Other equipment: Wired for Generator
Construction
Type & style
- Home type: SingleFamily
- Architectural style: Contemporary,2 Story
- Property subtype: Single Family Residence
Materials
- Metal/Vinyl
- Foundation: Poured Concrete
- Roof: Composition
Condition
- Very Good
- Year built: 2007
Utilities & green energy
- Electric: Company: PSE
- Sewer: Sewer Connected, Company: Poulsbo
- Water: Public, Company: Poulsbo
- Utilities for property: Xfinity, Xfinity
Community & HOA
Community
- Features: Athletic Court, Park, Playground, Trail(s)
- Subdivision: Poulsbo
HOA
- Services included: Common Area Maintenance
- HOA fee: $66 monthly
- HOA phone: 253-985-3812
Location
- Region: Poulsbo
Financial & listing details
- Price per square foot: $318/sqft
- Tax assessed value: $530,040
- Annual tax amount: $4,777
- Date on market: 6/18/2026
- Listing terms: Conventional,VA Loan
- Inclusions: Dishwasher(s), Garbage Disposal, Microwave(s), Refrigerator(s), Stove(s)/Range(s)
Estimated market value
$724,100
$688,000 - $760,000
$3,206/mo
Price history
| Date | Event | Price |
|---|---|---|
| 8/18/2026 | Price change | $727,777-1.4%$318/sqft |
Source:  NWMLS as distributed by MLS GRID #2541990 Report a problem NWMLS as distributed by MLS GRID #2541990 Report a problem | ||
| 8/5/2026 | Price change | $737,777-1.3%$322/sqft |
Source: NWMLS as distributed by MLS GRID #2541990 Report a problem | ||
| 6/18/2026 | Listed for sale | $747,777+132.3%$326/sqft |
Source: NWMLS as distributed by MLS GRID #2541990 Report a problem | ||
| 4/21/2008 | Sold | $321,908$140/sqft |
Source: NWMLS as distributed by MLS GRID #27212387 Report a problem | ||
Public tax history
| Year | Property taxes | Tax assessment |
|---|---|---|
| 2025 | $4,778 +2.5% | $530,040 |
| 2024 | $4,662 +7.5% | $530,040 +4.2% |
| 2023 | $4,339 -1.7% | $508,490 |
| 2022 | $4,412 +8.5% | $508,490 +13.9% |
| 2021 | $4,067 +3.4% | $446,510 +11.6% |
| 2020 | $3,935 +19.4% | $400,270 +21.3% |
| 2019 | $3,296 +5.2% | $329,920 +23.8% |
| 2018 | $3,133 | $266,510 |
| 2017 | $3,133 +4.9% | $266,510 +6.1% |
| 2016 | $2,988 -2.3% | $251,240 +3.1% |
| 2015 | $3,059 | $243,600 +4.6% |
| 2014 | $3,059 +3.7% | $232,910 |
| 2013 | $2,949 +7.3% | $232,910 -1.9% |
| 2012 | $2,748 +2.1% | $237,440 -3.6% |
| 2011 | $2,692 +4.6% | $246,350 -2.2% |
| 2010 | $2,573 +2.3% | $251,840 -6.1% |
| 2009 | $2,516 | $268,310 |
Find assessor info on the county website
Monthly payment
Est. payment
Payment breakdown
Explore the cost of this home by adjusting the details. Changes won't be saved.Climate risks
Neighborhood: 98370
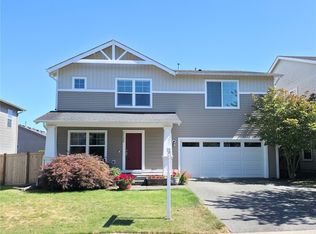
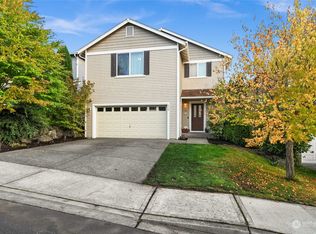
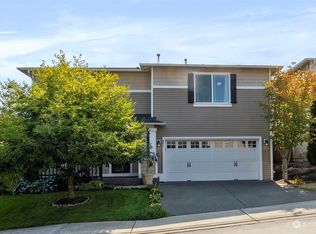

Similar homes
- $798,0004 bd3 ba2.7k sqft100 NE Peterson Street, Poulsbo, WA 98370Active
 MLS ID #2576965, Jason Shutt. NWMLS as distributed by MLS GRID
 - $729,0005 bd3 ba2.4k sqft1797 Ashby Avenue NW, Poulsbo, WA 98370Active
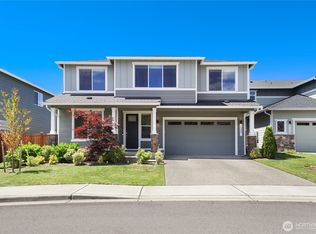 MLS ID #2539231, Christine Hudson. NWMLS as distributed by MLS GRID
 - $735,0003 bd4 ba2.6k sqft395 NW Blomster Way, Poulsbo, WA 98370Active
 MLS ID #2542155, Chelan Smith. NWMLS as distributed by MLS GRID
 - $650,0003 bd2 ba1.7k sqft17653 NE Noll Road, Poulsbo, WA 98370Active
 MLS ID #2582239, Michelle Cook. NWMLS as distributed by MLS GRID
