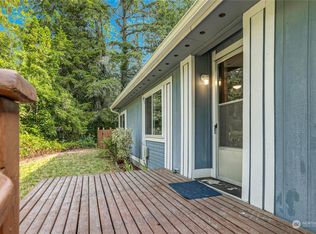
Welcome to this exceptional 2023-built home at the end of a private road set on 2.14 private, wooded acres. Offering the perfect blend of modern comfort and peaceful seclusion. This 1,550-square-foot home features an open-concept design where the spacious living room flows seamlessly into the beautifully appointed kitchen, creating an ideal space for entertaining and everyday living. Fresh interior paint and like-new carpet make this home truly move-in ready. The thoughtfully designed floor plan offers three bedrooms, including a spacious primary suite with a luxurious five-piece bath and a large walk-in closet, plus a second living area perfect for a family room, home office, or flex space. Outside, enjoy the privacy and versatility of the expansive property with a 400-square-foot detached garage/shop, additional multi-purpose outbuildings, and plenty of room for hobbies, equipment, or storage. All appliances are included. Conveniently located with easy access to the Bainbridge Island Ferry, Bangor, Poulsbo Marina, shopping, dining, and more, this property offers the best of country living with modern convenience.
Active
Listed by: Windermere RE West Sound Inc • Steven Derrig
Price cut: $5K (7/24)
$534,950
18142 NE Diamond Drive, Poulsbo, WA 98370
3beds
1,566sqft
Manufactured Home, Manufactured On Land
Built in 2023
2.14 Acres Lot
$534,800 Zestimate®
$342/sqft
$29/mo HOA
What's special
- 37 days |
- 669 |
- 51 |
Likely to sell faster than
Zillow last checked:
Listing updated:
Listed by:
Steven Derrig,
Windermere RE West Sound Inc
Source: NWMLS as distributed by MLS GRID,MLS#: 2549341
Facts & features
Interior
Bedrooms & bathrooms
- Bedrooms: 3
- Bathrooms: 2
- Full bathrooms: 2
- Main level bathrooms: 2
- Main level bedrooms: 3
Primary bedroom
- Level: Main
Bedroom
- Level: Main
Bedroom
- Level: Main
Bathroom full
- Level: Main
Bathroom full
- Level: Main
Dining room
- Level: Main
Entry hall
- Level: Main
Family room
- Level: Main
Great room
- Level: Main
Kitchen with eating space
- Level: Main
Living room
- Level: Main
Utility room
- Level: Main
Heating
- Forced Air, Electric
Cooling
- None
Appliances
- Included: Dishwasher, Dryer, Microwave, Refrigerator, Stove(s)/Range(s), Washer, Dishwasher(s), Dryer(s), Microwave(s), Refrigerator(s), Washer(s)
Features
- Dining Room, Pantry
- Flooring: Laminate, Carpet
- Windows: Dbl Pane/Storm Window
- Basement: None
- Has fireplace: No
Interior area
- Total structure area: 1,566
- Total interior livable area: 1,566 sqft
Video & virtual tour
Property
Parking
- Total spaces: 12
- Parking features: Driveway, Detached Garage, RV Parking
- Has garage: Yes
- Covered spaces: 2
- Uncovered spaces: 10
Features
- Levels: One
- Stories: 1
- Entry location: Main
- Patio & porch: Dbl Pane/Storm Window, Dining Room, Pantry, Walk-In Closet(s)
Lot
- Size: 2.14 Acres
- Features: Dead End Street, Secluded, Deck, Fenced-Partially, Gated Entry, Outbuildings, RV Parking, Shop
- Topography: Level,Partial Slope
- Residential vegetation: Wooded
Details
- Parcel number: 19260240362003
- Special conditions: Standard
Construction
Type & style
- Home type: MobileManufactured
- Architectural style: Manuf-Double Wide
- Property subtype: Manufactured Home, Manufactured On Land
Materials
- Cement Planked, Wood Siding, Cement Plank
- Foundation: Tie Down
- Roof: Composition
Condition
- Year built: 2023
Details
- Builder model: 210EV28583F
Utilities & green energy
- Electric: Company: Puget Sound Energy
- Sewer: Septic Tank, Company: Septic
- Water: Private, Company: Private Well
Community & HOA
Community
- Subdivision: Poulsbo
HOA
- Services included: Road Maintenance
- HOA fee: $350 annually
Location
- Region: Poulsbo
Financial & listing details
- Price per square foot: $342/sqft
- Tax assessed value: $464,720
- Annual tax amount: $4,260
- Date on market: 7/8/2026
- Cumulative days on market: 39 days
- Listing terms: Conventional,FHA,USDA Loan,VA Loan
- Inclusions: Dishwasher(s), Dryer(s), Microwave(s), Refrigerator(s), Stove(s)/Range(s), Washer(s)
- Road surface type: Dirt
- Body type: Double Wide
Estimated market value
$534,800
$508,000 - $562,000
$2,953/mo
Price history
| Date | Event | Price |
|---|---|---|
| 7/24/2026 | Price change | $534,950-0.9%$342/sqft |
Source:  NWMLS as distributed by MLS GRID #2549341 Report a problem NWMLS as distributed by MLS GRID #2549341 Report a problem | ||
| 7/9/2026 | Listed for sale | $539,950-4.4%$345/sqft |
Source: NWMLS as distributed by MLS GRID #2549341 Report a problem | ||
| 7/29/2025 | Listing removed | $2,800$2/sqft |
Source: Zillow Rentals Report a problem | ||
| 7/24/2025 | Price change | $2,800-3.4%$2/sqft |
Source: Zillow Rentals Report a problem | ||
| 7/10/2025 | Listed for rent | $2,900$2/sqft |
Source: Zillow Rentals Report a problem | ||
| 6/5/2023 | Sold | $564,950+162.8%$361/sqft |
Source: Public Record Report a problem | ||
| 4/26/2022 | Sold | $215,000$137/sqft |
Source: NWMLS as distributed by MLS GRID #1889782 Report a problem | ||
| 4/13/2022 | Pending sale | $215,000$137/sqft |
Source: NWMLS as distributed by MLS GRID #1889782 Report a problem | ||
| 4/12/2022 | Listed for sale | $215,000$137/sqft |
Source: NWMLS as distributed by MLS GRID #1889782 Report a problem | ||
| 4/1/2022 | Pending sale | $215,000$137/sqft |
Source: NWMLS as distributed by MLS GRID #1889782 Report a problem | ||
| 3/22/2022 | Price change | $215,000-14%$137/sqft |
Source: NWMLS as distributed by MLS GRID #1889782 Report a problem | ||
| 3/8/2022 | Price change | $250,000-21.9%$160/sqft |
Source: NWMLS as distributed by MLS GRID #1889782 Report a problem | ||
| 2/18/2022 | Listed for sale | $320,000+9.6%$204/sqft |
Source: NWMLS as distributed by MLS GRID #1889782 Report a problem | ||
| 1/6/2022 | Sold | $291,900$186/sqft |
Source: NWMLS as distributed by MLS GRID #1800714 Report a problem | ||
| 11/16/2021 | Pending sale | $291,900$186/sqft |
Source: NWMLS as distributed by MLS GRID #1800714 Report a problem | ||
| 10/22/2021 | Price change | $291,900-2.7%$186/sqft |
Source: NWMLS as distributed by MLS GRID #1800714 Report a problem | ||
| 8/4/2021 | Listed for sale | $299,900$192/sqft |
Source: NWMLS as distributed by MLS GRID #1800714 Report a problem | ||
| 8/2/2021 | Pending sale | $299,900$192/sqft |
Source:  RE/MAX International #1800714 Report a problem RE/MAX International #1800714 Report a problem | ||
| 7/1/2021 | Listed for sale | $299,900+99.9%$192/sqft |
Source: RE/MAX International #1800714 Report a problem | ||
| 11/18/2020 | Sold | $150,000$96/sqft |
Source: NWMLS as distributed by MLS GRID #1683334 Report a problem | ||
| 10/30/2020 | Pending sale | $150,000$96/sqft |
Source: John L Scott Real Estate #1683334 Report a problem | ||
| 10/28/2020 | Listed for sale | $150,000$96/sqft |
Source: John L Scott Real Estate #1683334 Report a problem | ||
Public tax history
| Year | Property taxes | Tax assessment |
|---|---|---|
| 2025 | $4,122 +2.3% | $464,720 |
| 2024 | $4,029 -7.9% | $464,720 -10.9% |
| 2023 | $4,375 +278.8% | $521,480 +285.3% |
| 2022 | $1,155 +0.9% | $135,330 +20% |
| 2021 | $1,144 +7.2% | $112,780 +2.7% |
| 2020 | $1,068 +12.9% | $109,800 +14.9% |
| 2019 | $946 -22% | $95,520 -7.3% |
| 2018 | $1,212 | $103,080 |
| 2017 | $1,212 -2.2% | $103,080 +2.8% |
| 2016 | $1,239 -4.8% | $100,320 |
| 2015 | $1,301 | $100,320 |
| 2014 | $1,301 +0.9% | $100,320 |
| 2013 | $1,289 -13.7% | $100,320 -19.8% |
| 2012 | $1,493 +5.6% | $125,060 |
| 2011 | $1,414 -4.4% | $125,060 -11.4% |
| 2010 | $1,480 -2% | $141,190 -10.6% |
| 2009 | $1,509 +21.6% | $157,960 +15.5% |
| 2008 | $1,242 +19.2% | $136,720 +24.6% |
| 2007 | $1,042 +13.1% | $109,750 +53.8% |
| 2005 | $921 | $71,360 +5.2% |
| 2002 | -- | $67,850 +32.7% |
| 2001 | $731 -1% | $51,140 |
| 2000 | $738 | $51,140 |
Find assessor info on the county website
Monthly payment
Climate risks
Neighborhood: 98370
Nearby schools
GreatSchools rating
- 4/10Suquamish Elementary SchoolGrades: PK-5Distance: 1.5 mi
- 3/10Kingston Middle SchoolGrades: 6-8Distance: 5.5 mi
- 9/10Kingston High SchoolGrades: 9-12Distance: 5.9 mi
Schools provided by the listing agent
- Elementary: Suquamish Elem
- Middle: Kingston Middle
- High: Kingston High School
Source: NWMLS as distributed by MLS GRID. This data may not be complete. We recommend contacting the local school district to confirm school assignments for this home.
- $596,5003 bd2 ba1.5k sqft18142 NE Diamond Rd, Poulsbo, WA 98370Off Market

- $475,0003 bd2 ba1.4k sqft18469 Diamond Dr NE, Poulsbo, WA 98370Sold
- $695,0003 bd2 ba2.4k sqft17625 Chummit Ln NE, Poulsbo, WA 98370Pending
- $750,0003 bd3 ba1.9k sqft18740 Diamond Dr NE, Poulsbo, WA 98370Sold
- $665,0003 bd2 ba2.1k sqft4000 NE Kedros Dr, Poulsbo, WA 98370Sold
- $725,0005 bd4 ba2.3k sqft4005 NE Kedros Dr, Poulsbo, WA 98370Sold
- $812,5003 bd3 ba2.3k sqft4545 NE Totten Rd, Poulsbo, WA 98370Sold
- $560,0003 bd2 ba1.6k sqft17255 Finley Rd NE, Poulsbo, WA 98370Sold
A local agent can set up tours, give advice and negotiate with sellers.
Similar homes
- $585,0003 bd3 ba1.7k sqft12568 Spohn Road NE, Poulsbo, WA 98370Active
 MLS ID #2567716, Brittney Bell. NWMLS as distributed by MLS GRID
 - $695,0003 bd3 ba1.9k sqft15944 NE Lemolo Shore Drive, Poulsbo, WA 98370Active
 MLS ID #2567309, Stosh Jackson. NWMLS as distributed by MLS GRID
 - $519,0003 bd3 ba1.3k sqftPoulsbo, Poulsbo, WA 98370Active
 MLS ID #2550810, Laura Henry. NWMLS as distributed by MLS GRID
 - $569,0002 bd2 ba1.9k sqft6426 NE Barrett Drive, Poulsbo, WA 98370Active
 MLS ID #2548123, Adam Foley. NWMLS as distributed by MLS GRID
 - $520,0004 bd2 ba1.2k sqft193 NE Max William Loop, Poulsbo, WA 98370ActiveMLS ID #2557720, Nicola D'Anella. NWMLS as distributed by MLS GRID
- $462,5003 bd2 ba1.6k sqft29377 Scenic Drive NE, Poulsbo, WA 98370ActiveMLS ID #2525638, Connie Baker. NWMLS as distributed by MLS GRID
- $585,0004 bd3 ba2.1k sqftStendahl Ridge, Poulsbo, WA 98370ActiveMLS ID #2553630, Jessica Yates. NWMLS as distributed by MLS GRID
- $537,7773 bd3 ba1.4k sqft7307 Morning View Avenue NE, Bremerton, WA 98311ActiveMLS ID #2564259, Lindsay Martin. NWMLS as distributed by MLS GRID
- $450,0004 bd2 ba1.8k sqft3013 NW Four Wheel Drive, Seabeck, WA 98380ActiveMLS ID #2567834, Greg Fredericksen. NWMLS as distributed by MLS GRID
- $538,0003 bd3 ba1.5k sqft7331 NE Morning View Avenue, Bremerton, WA 98311ActiveMLS ID #2564739, Laura Henry. NWMLS as distributed by MLS GRID
- $559,0004 bd3 ba2k sqft18656 4th Avenue NE, Suquamish, WA 98392ActiveMLS ID #2542072, John William Hays. NWMLS as distributed by MLS GRID
- $589,0003 bd2 ba1.5k sqft31571 Night Owl Avenue NE, Kingston, WA 98346ContingentMLS ID #2543632, Talia Soifer. NWMLS as distributed by MLS GRID
- $534,5003 bd3 ba1.8k sqftIllahee Firs, Bremerton, WA 98311ActiveMLS ID #2548674, Denice Jentlie. NWMLS as distributed by MLS GRID
- $525,0003 bd2 ba2.1k sqft1916 NE Cady Street, Bremerton, WA 98310ActiveMLS ID #2563621, Jason D Krause. NWMLS as distributed by MLS GRID
- $450,0002 bd2 ba1.4k sqft12 Blueberry Hill Road, Port Ludlow, WA 98365ActiveMLS ID #2560330, Ellen Niemitalo. NWMLS as distributed by MLS GRID
- $575,0003 bd3 ba2k sqft8210 University Point Circle NE, Bremerton, WA 98311ActiveMLS ID #2540259, Steven Derrig. NWMLS as distributed by MLS GRID
- $686,0003 bd2 ba2.3k sqft8410 Kaster Drive NE, Bremerton, WA 98311ContingentMLS ID #2557482, Steven Boe. NWMLS as distributed by MLS GRID
- $535,0003 bd3 ba1.7k sqftThe Ridges, Bremerton, WA 98311ActiveMLS ID #2538161, Shari Royston. NWMLS as distributed by MLS GRID
- $549,0003 bd3 ba1.8k sqft5636 Perdemco Avenue SE, Port Orchard, WA 98367ActiveMLS ID #2561035, Bernadette Schuster. NWMLS as distributed by MLS GRID
- $547,5003 bd2 ba1.4k sqftPort Ludlow No. 2 Area 2 18, Port Ludlow, WA 98365ActiveMLS ID #2549501, Duane Petzoldt. NWMLS as distributed by MLS GRID
