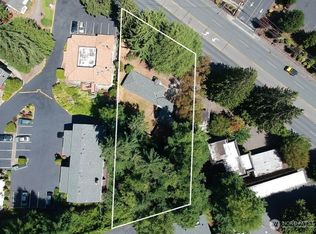
Welcome to this beautifully refreshed 3-story home nestled in a desirable Edmonds neighborhood, surrounded by mature trees and a peaceful wooded setting while still being close to town and everyday conveniences. The entry level offers a spacious laundry area and hardwood flooring. The main level features an inviting living room with gas fireplace, well appointed kitchen and convenient half bath. Upstairs you'll find a versatile loft/office area, 3 bedrooms, and 2 full baths. The primary suite offers an ensuite bath and double closets. Fresh paint, new fixtures, vinyl plank flooring and new carpet throughout add a clean, updated feel. Enjoy the privacy of the wooded backyard and outdoor patio, with plenty of room to relax and take in the surrounding trees. The property offers extra street parking and a large lot. Conveniently located near shopping, restaurants and stores, Edmonds schools, the waterfront and ferry, with transit access to light rail. A wonderful combination of privacy and convenient Edmonds location!
Active
Listed by: KW North Sound • Lance Otto
$715,000
23930 100th Avenue W, Edmonds, WA 98020
3beds
1,650sqft
Single Family Residence
Built in 1996
0.25 Acres Lot
$700,100 Zestimate®
$433/sqft
$-- HOA
What's special
Outdoor patioGas fireplaceExtra street parkingWell appointed kitchenNew fixturesHardwood flooringDouble closets
- --
- on Zillow
- 976
- views
- 86
- saves
Likely to sell faster than
Zillow last checked:
Listing updated:
Listed by:
Lance Otto,
KW North Sound,
Robin Hammond,
KW North Sound
Source: NWMLS as distributed by MLS GRID,MLS#: 2586607
Facts & features
Interior
Bedrooms & bathrooms
- Bedrooms: 3
- Bathrooms: 3
- Full bathrooms: 2
- 1/2 bathrooms: 1
- Main level bathrooms: 1
Primary bedroom
- Level: Second
Bedroom
- Level: Second
Bedroom
- Level: Second
Bathroom full
- Level: Second
Bathroom full
- Level: Second
Other
- Level: Main
Dining room
- Level: Main
Entry hall
- Level: Lower
Kitchen with eating space
- Level: Main
Living room
- Level: Main
Utility room
- Level: Lower
Heating
- Fireplace, Forced Air, Electric, Natural Gas
Cooling
- None
Appliances
- Included: Dishwasher, Disposal, Microwave, Refrigerator, Stove(s)/Range(s), Dishwasher(s), Garbage Disposal, Microwave(s), Refrigerator(s), Water Heater: Gas, Water Heater Location: Laundry
Features
- Bath Off Primary, Ceiling Fan(s), Dining Room
- Flooring: Vinyl Plank, Carpet
- Windows: Dbl Pane/Storm Window
- Basement: None
- Number of fireplaces: 1
- Fireplace features: Gas, Main Level: 1, Fireplace
Interior area
- Total structure area: 1,650
- Total interior livable area: 1,650 sqft
Property
Parking
- Total spaces: 5
- Parking features: Driveway, Attached Garage, Off Street
- Has attached garage: Yes
- Covered spaces: 2
- Uncovered spaces: 3
Features
- Entry location: Lower
- Patio & porch: Bath Off Primary, Ceiling Fan(s), Dbl Pane/Storm Window, Dining Room, Fireplace, Jetted Tub, Water Heater
- Spa features: Bath
- Has view: Yes
- View description: Territorial
Lot
- Size: 0.25 Acres
- Features: Secluded, Sidewalk, Deck, Fenced-Partially, High Speed Internet, Outbuildings, Patio
- Topography: Sloped
- Residential vegetation: Brush, Wooded
Details
- Parcel number: 00589100001701
- Zoning: R58
- Special conditions: Standard
Construction
Type & style
- Home type: SingleFamily
- Architectural style: Craftsman,3 Story
- Property subtype: Single Family Residence
Materials
- Cement Planked, Wood Siding, Wood Products, Cement Plank
- Foundation: Poured Concrete, Slab
- Roof: Composition
Condition
- Very Good
- Year built: 1996
- Major remodel year: 1996
Utilities & green energy
- Electric: Company: PUD
- Sewer: Sewer Connected, Company: Olympic View Water
- Water: Community, Company: Olympic View Water
- Utilities for property: Zipley
Community & HOA
Community
- Subdivision: Edmonds
Location
- Region: Edmonds
Financial & listing details
- Price per square foot: $433/sqft
- Tax assessed value: $740,100
- Annual tax amount: $5,965
- Date on market: 9/24/2026
- Listing terms: Conventional,FHA,VA Loan
- Inclusions: Dishwasher(s), Garbage Disposal, Microwave(s), Refrigerator(s), Stove(s)/Range(s)
Estimated market value
$700,100
$665,000 - $735,000
$3,746/mo
Price history
| Date | Event | Price |
|---|---|---|
| 9/24/2026 | Listed for sale | $715,000+297.2%$433/sqft |
Source:  NWMLS as distributed by MLS GRID #2586607 Report a problem NWMLS as distributed by MLS GRID #2586607 Report a problem | ||
| 7/26/1996 | Sold | $180,000$109/sqft |
Source: Public Record Report a problem | ||
Public tax history
| Year | Property taxes | Tax assessment |
|---|---|---|
| 2025 | $5,965 +20.9% | $740,100 +6.7% |
| 2024 | $4,933 +2.5% | $693,400 +2.8% |
| 2023 | $4,811 -6.2% | $674,800 -9.5% |
| 2022 | $5,131 +18% | $745,900 +43.5% |
| 2021 | $4,349 +12.1% | $519,800 +11% |
| 2020 | $3,879 -6.1% | $468,400 +6.1% |
| 2019 | $4,130 | $441,400 +5.6% |
| 2018 | -- | $418,100 +27.2% |
| 2017 | $3,919 +9.1% | $328,700 +8.4% |
| 2016 | $3,592 | $303,100 -7.1% |
| 2015 | $3,592 +29.7% | $326,300 +37.6% |
| 2013 | $2,770 | $237,200 |
| 2012 | -- | -- |
| 2011 | -- | -- |
| 2010 | -- | -- |
| 2009 | -- | -- |
| 2008 | -- | -- |
| 2007 | -- | -- |
| 2002 | -- | -- |
| 2001 | $2,294 -2.3% | $179,800 |
| 2000 | $2,349 | $179,800 |
Find assessor info on the county website
Monthly payment
Est. payment
Payment breakdown
Explore the cost of this home by adjusting the details. Changes won't be saved.Climate risks
Neighborhood: 98020
Similar homes
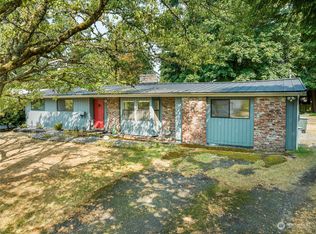
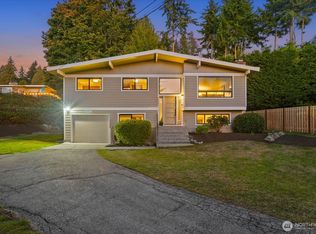
- $599,9503 bd2 ba1.4k sqft22910 Edmonds Way, Edmonds, WA 98020Active
 MLS ID #2573546, Jason Hull. NWMLS as distributed by MLS GRID
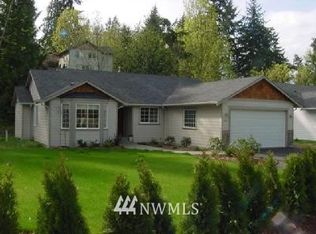
 - $--3 bd1 ba1.8k sqft302 NW 203rd St, Shoreline, WA 98177Auction
 Auction.com 2
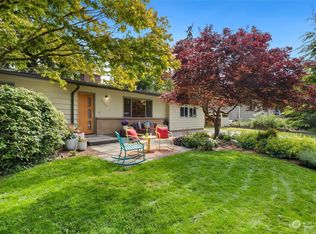
 - $950,0003 bd3 ba1.9k sqft22007 100th Avenue W, Edmonds, WA 98020Active
 MLS ID #2592379, Andrea J Fjortoft. NWMLS as distributed by MLS GRID
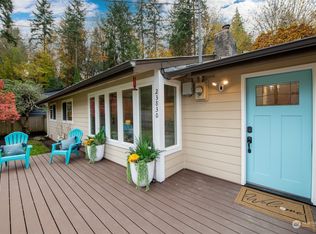
 - $725,0003 bd1 ba1k sqft22221 92nd Avenue W, Edmonds, WA 98020Active
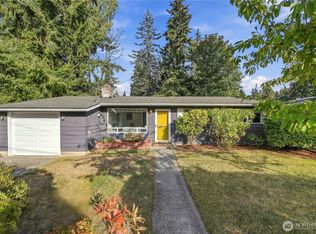 MLS ID #2586497, Laura L. Kinzel. NWMLS as distributed by MLS GRID
