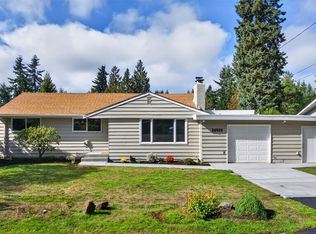
Rarely does a home hit the sweet spot of affordability, space, and pristine condition—but this updated single-story rambler delivers. Tucked at the end of a friendly cul-de-sac in the heart of Edmonds, it’s just moments from Pine Ridge Park and the waterfront. Inside, a bright, open layout offers three spacious bedrooms and a generous full bath, plus central living, dining, and kitchen areas. A large family room with deck access and a half bath adds valuable flexibility and could easily serve as a primary suite, guest space, home office, or second living area. Set on a generous lot with plenty of room for gardening and entertaining, the home has been extensively updated with a new roof, windows, driveway, garage door, vapor barrier, flooring, interior and exterior paint, kitchen appliances, countertops and hardware, electrical fixtures, furnace, and more. Truly move-in ready, this is a unique alternative to new construction—close to 5 Corners, Edmonds schools and college, shopping, parks, and public transit.
Active
Listed by: Redfin • Rick Wright
$775,000
7914 206th Place SW, Edmonds, WA 98026
3beds
1,322sqft
Single Family Residence
Built in 1975
9,147 Square Feet Lot
$761,400 Zestimate®
$586/sqft
$-- HOA
What's special
Friendly cul-de-sacInterior and exterior paintThree spacious bedroomsNew roofBright open layout
- --
- on Zillow
- 829
- views
- 57
- saves
Likely to sell faster than
Zillow last checked:
Listing updated:
Listed by:
Rick Wright,
Redfin
Source: NWMLS as distributed by MLS GRID,MLS#: 2586035
Facts & features
Interior
Bedrooms & bathrooms
- Bedrooms: 3
- Bathrooms: 2
- Full bathrooms: 1
- 1/2 bathrooms: 1
- Main level bathrooms: 2
- Main level bedrooms: 3
Primary bedroom
- Level: Main
Bedroom
- Level: Main
Bedroom
- Level: Main
Bathroom full
- Level: Main
Other
- Level: Main
Entry hall
- Level: Main
Family room
- Level: Main
Kitchen without eating space
- Level: Main
Living room
- Level: Main
Utility room
- Level: Main
Heating
- Fireplace, Forced Air, Electric
Cooling
- None
Appliances
- Included: Dishwasher, Microwave, Refrigerator, Stove(s)/Range(s), Dishwasher(s), Microwave(s), Refrigerator(s), Water Heater: Tank, Water Heater Location: Utility Room
Features
- Flooring: Vinyl Plank, Carpet
- Doors: French Doors
- Windows: Dbl Pane/Storm Window
- Basement: None
- Number of fireplaces: 1
- Fireplace features: Wood Burning, Main Level: 1, Fireplace
Interior area
- Total structure area: 1,322
- Total interior livable area: 1,322 sqft
Property
Parking
- Total spaces: 6
- Parking features: Attached Garage
- Has attached garage: Yes
- Covered spaces: 2
- Uncovered spaces: 4
Features
- Levels: One
- Stories: 1
- Entry location: Main
- Patio & porch: Dbl Pane/Storm Window, Fireplace, French Doors, Water Heater
Lot
- Size: 9,147 Square Feet
- Dimensions: 59 x 100
- Features: Cul-De-Sac, Paved, Deck, Fenced-Partially
- Topography: Level
- Residential vegetation: Garden Space
Details
- Parcel number: 00642300000700
- Zoning: RS8
- Zoning description: Jurisdiction: City
- Special conditions: Standard
Construction
Type & style
- Home type: SingleFamily
- Architectural style: 1 Story
- Property subtype: Single Family Residence
Materials
- Wood Siding
- Foundation: Poured Concrete
- Roof: Composition
Condition
- Very Good
- Year built: 1975
Utilities & green energy
- Electric: Company: Sno PUD
- Sewer: Sewer Connected, Company: City of Edmonds
- Water: Public, Company: City of Edmonds
Community & HOA
Community
- Subdivision: Edmonds
Location
- Region: Edmonds
Financial & listing details
- Price per square foot: $586/sqft
- Tax assessed value: $782,400
- Annual tax amount: $5,140
- Date on market: 9/23/2026
- Listing terms: Conventional,FHA,VA Loan
- Inclusions: Dishwasher(s), Microwave(s), Refrigerator(s), Stove(s)/Range(s)
Estimated market value
$761,400
$723,000 - $799,000
$3,180/mo
Price history
| Date | Event | Price |
|---|---|---|
| 9/23/2026 | Listed for sale | $775,000+150%$586/sqft |
Source:  NWMLS as distributed by MLS GRID #2586035 Report a problem NWMLS as distributed by MLS GRID #2586035 Report a problem | ||
| 3/31/2005 | Sold | $310,000+106.7%$234/sqft |
Source: Public Record Report a problem | ||
| 4/13/1998 | Sold | $150,000$113/sqft |
Source: Public Record Report a problem | ||
Public tax history
| Year | Property taxes | Tax assessment |
|---|---|---|
| 2025 | $5,391 +4.4% | $782,400 +7.3% |
| 2024 | $5,162 +1.5% | $729,500 +1.3% |
| 2023 | $5,086 -1.2% | $720,300 -4.7% |
| 2022 | $5,148 +6.8% | $755,600 +29.9% |
| 2021 | $4,818 +7.2% | $581,600 +6.4% |
| 2020 | $4,494 -7% | $546,600 +5.2% |
| 2019 | $4,830 | $519,800 +6.5% |
| 2018 | -- | $488,000 +30.3% |
| 2017 | $4,508 +28.4% | $374,400 +9.2% |
| 2016 | $3,511 | $342,900 +6.6% |
| 2015 | $3,511 +30% | $321,800 +37.7% |
| 2013 | $2,701 | $233,700 |
| 2012 | -- | -- |
| 2011 | -- | -- |
| 2010 | -- | -- |
| 2009 | -- | -- |
| 2008 | -- | -- |
| 2007 | -- | -- |
| 2002 | -- | -- |
| 2001 | $1,993 -1.2% | $157,400 |
| 2000 | $2,017 | $157,400 |
Find assessor info on the county website
Monthly payment
Est. payment
Payment breakdown
Explore the cost of this home by adjusting the details. Changes won't be saved.Climate risks
Neighborhood: 98026

Similar homes
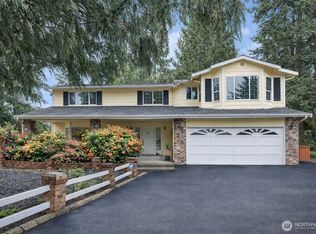
- $598,0003 bd1 ba1.4k sqftWillowdale Gardens, Edmonds, WA 98026Active
 MLS ID #2589271, Megan Green. NWMLS as distributed by MLS GRID
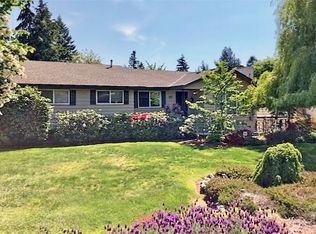
 - $664,5004 bd2 ba1.8k sqft20911 78th Avenue W, Edmonds, WA 98026Active
 MLS ID #2586421, Kip White. NWMLS as distributed by MLS GRID
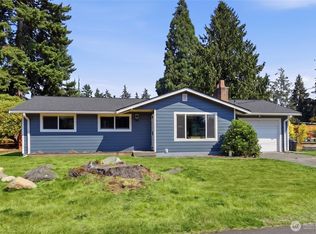
 - $879,9505 bd2 ba1.9k sqftHadley's Acre, Edmonds, WA 98026Active
 MLS ID #2591040, Debbie McCallum. NWMLS as distributed by MLS GRID
 - $825,0003 bd1 ba1.4k sqft20926 74th Avenue W, Edmonds, WA 98026Active
 MLS ID #2577372, Steve Alseth. NWMLS as distributed by MLS GRID
