Welcome to a home that combines everyday comfort with the space and flexibility buyers are looking for. This well-maintained Edmonds property offers 3 bedrooms, 2.5 bathrooms, and a versatile bonus/family room that can easily adapt to your lifestyle—whether you need a home office, media room, playroom, or additional living space. Enjoy outdoor living with a private yard, large deck, fruit trees, garden space, and storage shed, plus 2-car garage and RV parking. Recent updates include a newer roof (~5 years old), remodeled bathrooms and kitchen, new asphalt driveway. Additional highlights include heat pump with A/C for year-round comfort and new heater. Ideally situated near shopping, parks, schools, and major commuter routes, this home offers a great combination of location, functionality, and outdoor living in the heart of Edmonds. Come see the possibilities for yourself!
Active
Listed by: Brierwood Realty • Martin Banev • 206-355-3623
Price cut: $30K (10/16)
$795,000
22427 82nd Ave W, Edmonds, WA 98026
3beds
1,720sqft
Single Family Residence
Built in 1976
5,580 Square Feet Lot
$791,500 Zestimate®
$462/sqft
$-- HOA
What's special
- --
- on Zillow
- 402
- views
- 28
- saves
Zillow last checked:
Listing updated:
Listed by:
Martin Banev 206-355-3623 martubanev@gmail.com,
Brierwood Realty,
Steff Gochev 425-773-1009,
Brierwood Realty
Source: NWMLS as distributed by MLS GRID,MLS#: 2512108
Facts & features
Interior
Bedrooms & bathrooms
- Bedrooms: 3
- Bathrooms: 3
- Full bathrooms: 2
- 1/2 bathrooms: 1
- Main level bathrooms: 2
- Main level bedrooms: 3
Bedroom
- Level: Main
Bedroom
- Level: Main
Bedroom
- Level: Main
Bathroom full
- Level: Main
Bathroom full
- Level: Main
Other
- Level: Lower
Family room
- Level: Lower
Kitchen with eating space
- Level: Main
Heating
- Fireplace, Forced Air, Heat Pump, Electric
Cooling
- Forced Air, Heat Pump
Appliances
- Included: Dishwasher, Disposal, Dryer, Microwave, Refrigerator, Stove(s)/Range(s), Washer, Dishwasher(s), Dryer(s), Garbage Disposal, Microwave(s), Refrigerator(s), Washer(s)
Features
- Flooring: Laminate
- Number of fireplaces: 2
- Fireplace features: Wood Burning, Lower Level: 1, Upper Level: 1, Fireplace
Interior area
- Total structure area: 1,720
- Total interior livable area: 1,720 sqft
Property
Parking
- Total spaces: 2
- Parking features: Driveway, Attached Garage
- Has attached garage: Yes
- Covered spaces: 2
Features
- Levels: Multi/Split
- Patio & porch: Fireplace, Security System, Sprinkler System
- Has view: Yes
- View description: Territorial
Lot
- Size: 5,580 Square Feet
- Features: Deck, Patio, Sprinkler System
- Residential vegetation: Fruit Trees
Details
- Parcel number: 010303000001
- Special conditions: Standard
Construction
Type & style
- Home type: SingleFamily
- Architectural style: Split Entry
- Property subtype: Single Family Residence
Materials
- Wood Siding
- Foundation: Poured Concrete
- Roof: Composition
Condition
- Year built: 1976
- Major remodel year: 1976
Utilities & green energy
- Electric: Company: PUD
- Sewer: Sewer Connected, Company: Olympic View Water and Sewer District
- Water: Public, Company: Olympic View Water and Sewer District
Community & HOA
Community
- Security: Security System
- Subdivision: Esperance
Location
- Region: Edmonds
Financial & listing details
- Price per square foot: $462/sqft
- Tax assessed value: $770,700
- Annual tax amount: $5,887
- Date on market: 4/24/2026
- Listing terms: Conventional,FHA,State Bond,VA Loan
- Inclusions: Dishwasher(s), Dryer(s), Garbage Disposal, Microwave(s), Refrigerator(s), Stove(s)/Range(s), Washer(s)
Estimated market value
$791,500
$752,000 - $831,000
$3,735/mo
Price history
| Date | Event | Price |
|---|---|---|
| 10/16/2026 | Price change | $795,000-3.6%$462/sqft |
Source:  NWMLS as distributed by MLS GRID #2512108 Report a problem NWMLS as distributed by MLS GRID #2512108 Report a problem | ||
| 9/9/2026 | Listed for sale | $824,950$480/sqft |
Source: NWMLS as distributed by MLS GRID #2512108 Report a problem | ||
| 9/4/2026 | Pending sale | $824,950$480/sqft |
Source: NWMLS as distributed by MLS GRID #2512108 Report a problem | ||
| 6/9/2026 | Price change | $824,950-1.8%$480/sqft |
Source: NWMLS as distributed by MLS GRID #2512108 Report a problem | ||
| 4/24/2026 | Listed for sale | $839,850+184.7%$488/sqft |
Source: NWMLS as distributed by MLS GRID #2512108 Report a problem | ||
| 2/13/2013 | Sold | $295,000-18.1%$172/sqft |
Source: NWMLS as distributed by MLS GRID #425825 Report a problem | ||
| 6/20/2007 | Sold | $360,000+76.1%$209/sqft |
Source: NWMLS as distributed by MLS GRID #27005706 Report a problem | ||
| 1/4/1999 | Sold | $204,402$119/sqft |
Source: Public Record Report a problem | ||
Public tax history
| Year | Property taxes | Tax assessment |
|---|---|---|
| 2025 | $6,335 +7.6% | $770,700 +8.2% |
| 2024 | $5,887 -4.2% | $712,000 -4% |
| 2023 | $6,143 +2.9% | $742,000 -1.4% |
| 2022 | $5,968 +0.4% | $752,200 +23% |
| 2021 | $5,946 +8.1% | $611,500 +8.9% |
| 2020 | $5,499 -9.1% | $561,500 +2.1% |
| 2019 | $6,052 | $550,200 +9.8% |
| 2018 | -- | $501,000 +29.9% |
| 2017 | $5,112 +32% | $385,600 +14.5% |
| 2016 | $3,873 | $336,900 +11% |
| 2015 | $3,873 +27.6% | $303,400 +35.1% |
| 2013 | $3,036 | $224,500 |
| 2011 | -- | -- |
| 2010 | -- | -- |
| 2009 | -- | -- |
| 2008 | -- | -- |
| 2007 | -- | -- |
| 2002 | -- | -- |
| 2001 | $2,479 -0.6% | $174,400 |
| 2000 | $2,495 | $174,400 |
Find assessor info on the county website
Monthly payment
Est. payment
Payment breakdown
Explore the cost of this home by adjusting the details. Changes won't be saved.Climate risks
Neighborhood: 98026
Nearby schools
Schools provided by the listing agent
- Elementary: Chase Lake Elem
- High: Edmonds Woodway High
Source: NWMLS as distributed by MLS GRID. This data may not be complete. We recommend contacting the local school district to confirm school assignments for this home.
Similar homes
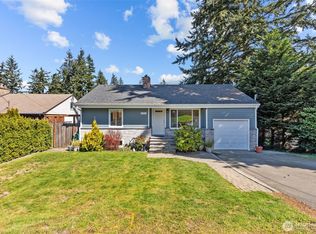
- $799,9504 bd3 ba1.8k sqftRidgemoor, Edmonds, WA 98026Active
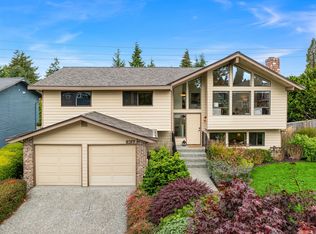 MLS ID #2592632, Sam Burke. NWMLS as distributed by MLS GRID
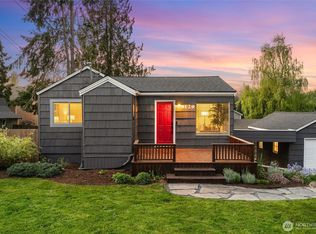
 - $849,0006 bd3 ba2.3k sqft7815 227th Place SW, Edmonds, WA 98026Active
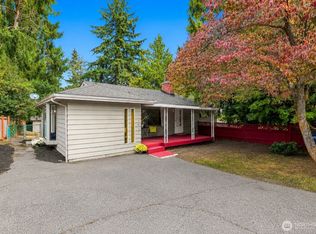 MLS ID #2594000, Taeya Harle. NWMLS as distributed by MLS GRID
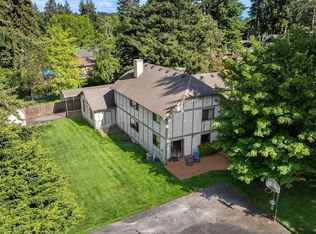
 - $635,0003 bd1 ba1.2k sqft23107 84th Avenue W, Edmonds, WA 98026Active
 MLS ID #2594938, Susie Beresford. NWMLS as distributed by MLS GRID

 - $850,0003 bd3 ba1.8k sqft8106 228th Street SW, Edmonds, WA 98026Active
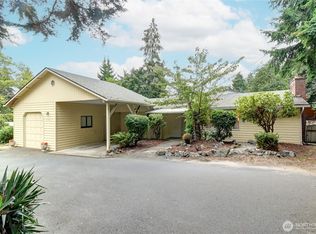 MLS ID #2578416, Rene Breen. NWMLS as distributed by MLS GRID
