Charming rambler located on quiet dead-end street in the Westgate area of Edmonds. Remodeled to perfection over the past two months. Features include custom trim, base and crown molding, thermal-pane windows, new flooring throughout, repainted exterior and interior, recessed lighting, new single zone mini-split with A/C, new hot water heater, and some new lighting fixtures. Remodeled baths with new bathtub, shower enclosure, tile, vanity, quartz countertops, plumbing fixtures, mirror and medicine cabinet. Skylit kitchen with all new appliances and quartz counter-tops. Separate 23x14 foot shop, two storage rooms (interior and exterior), and, one-car garage. New driveway, path and front porch plus new entertainment-size cedar decking.
Active
Listed by: Waterford Realty • Debbie McCallum • 206-999-6462
$879,950
22520 90th Avenue W, Edmonds, WA 98026
5beds
2,530sqft
Single Family Residence
Built in 1958
5,662 Square Feet Lot
$862,600 Zestimate®
$348/sqft
$-- HOA
What's special
Skylit kitchenOne-car garageBase and crown moldingRecessed lightingNew entertainment-size cedar deckingRemodeled bathsNew driveway
- --
- on Zillow
- 993
- views
- 79
- saves
Likely to sell faster than
Zillow last checked:
Listing updated:
Listed by:
Debbie McCallum 206-999-6462 debbiemccallum@hotmail.com,
Waterford Realty
Source: NWMLS as distributed by MLS GRID,MLS#: 2591040
Facts & features
Interior
Bedrooms & bathrooms
- Bedrooms: 5
- Bathrooms: 2
- Full bathrooms: 1
- 3/4 bathrooms: 1
- Main level bathrooms: 1
- Main level bedrooms: 3
Primary bedroom
- Level: Main
Bedroom
- Level: Main
Bedroom
- Level: Main
Bedroom
- Level: Lower
Bedroom
- Level: Lower
Bathroom full
- Level: Main
Bathroom three quarter
- Level: Lower
Dining room
- Level: Main
Entry hall
- Level: Main
Family room
- Level: Main
Kitchen with eating space
- Level: Main
Living room
- Level: Main
Rec room
- Level: Lower
Utility room
- Level: Lower
Heating
- Fireplace, Forced Air, Oil
Cooling
- Ductless
Appliances
- Included: Dishwasher, Microwave, Refrigerator, Stove(s)/Range(s), Dishwasher(s), Microwave(s), Refrigerator(s), Water Heater: electric, Water Heater Location: laundry
Features
- Dining Room
- Flooring: Ceramic Tile, Hardwood, Laminate, Vinyl Plank, Carpet
- Doors: French Doors
- Windows: Dbl Pane/Storm Window, Skylight(s)
- Basement: Daylight,Finished
- Number of fireplaces: 2
- Fireplace features: Wood Burning, Lower Level: 1, Main Level: 1, Fireplace
Interior area
- Total structure area: 2,530
- Total interior livable area: 2,530 sqft
Property
Parking
- Total spaces: 3
- Parking features: Attached Garage
- Has attached garage: Yes
- Covered spaces: 1
- Uncovered spaces: 2
Features
- Levels: One
- Stories: 1
- Entry location: Main
- Patio & porch: Dbl Pane/Storm Window, Dining Room, Fireplace, French Doors, Skylight(s), Water Heater
Lot
- Size: 5,662 Square Feet
- Features: Dead End Street, Paved, Cable TV, Deck, Fenced-Partially, Gas Available
- Topography: Terraces
Details
- Parcel number: 00461000900602
- Zoning: SF8400
- Special conditions: Standard
- Other equipment: Leased Equipment: none
Construction
Type & style
- Home type: SingleFamily
- Architectural style: Traditional,1 Story w/Bsmnt.
- Property subtype: Single Family Residence
Materials
- Wood Siding
- Foundation: Poured Concrete
- Roof: Built-Up,Composition
Condition
- Updated/Remodeled
- Year built: 1958
Utilities & green energy
- Electric: Company: PUD
- Sewer: Sewer Connected, Company: OLympic View
- Water: Public, Company: Olympic View
Community & HOA
Community
- Subdivision: Westgate
Location
- Region: Edmonds
Financial & listing details
- Price per square foot: $348/sqft
- Tax assessed value: $789,600
- Annual tax amount: $6,515
- Date on market: 10/10/2026
- Listing terms: Conventional
- Inclusions: Dishwasher(s), Leased Equipment, Microwave(s), Refrigerator(s), Stove(s)/Range(s)
Estimated market value
$862,600
$819,000 - $906,000
$3,898/mo
Price history
| Date | Event | Price |
|---|---|---|
| 10/10/2026 | Listed for sale | $879,950$348/sqft |
Source:  NWMLS as distributed by MLS GRID #2591040 Report a problem | ||
Public tax history
| Year | Property taxes | Tax assessment |
|---|---|---|
| 2025 | $6,515 +7% | $789,600 +7.6% |
| 2024 | $6,087 -0.8% | $734,000 -0.5% |
| 2023 | $6,136 -4.2% | $738,000 -8.4% |
| 2022 | $6,403 +9.6% | $805,900 +34.7% |
| 2021 | $5,844 +11.7% | $598,100 +12.3% |
| 2020 | $5,233 -6.1% | $532,800 +5.6% |
| 2019 | $5,571 | $504,500 +6.2% |
| 2018 | -- | $474,900 +29.9% |
| 2017 | $5,194 +22.9% | $365,500 +9.2% |
| 2016 | $4,228 | $334,600 +1.1% |
| 2015 | $4,228 +33.4% | $331,000 +41.6% |
| 2013 | $3,169 | $233,800 |
| 2012 | -- | -- |
| 2011 | -- | -- |
| 2010 | -- | -- |
| 2009 | -- | -- |
| 2008 | -- | -- |
| 2007 | -- | -- |
| 2002 | -- | -- |
| 2001 | $2,436 -0.6% | $171,300 |
| 2000 | $2,452 | $171,300 |
Find assessor info on the county website
Monthly payment
Est. payment
Payment breakdown
Explore the cost of this home by adjusting the details. Changes won't be saved.Climate risks
Neighborhood: 98026
Nearby schools
Schools provided by the listing agent
- Elementary: Westgate ElemWg
- Middle: College Pl Mid
- High: Edmonds Woodway High
Source: NWMLS as distributed by MLS GRID. This data may not be complete. We recommend contacting the local school district to confirm school assignments for this home.

Similar homes
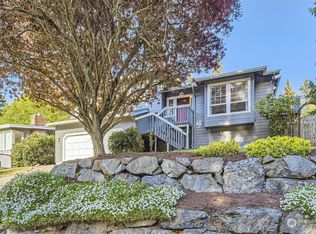
- $850,0005 bd2 ba1.7k sqft22808 84th Avenue W, Edmonds, WA 98026Active
 MLS ID #2600136, Douglas Linton. NWMLS as distributed by MLS GRID
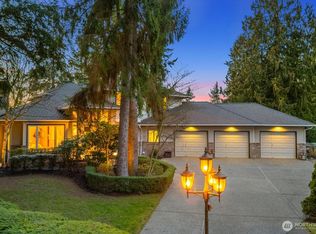
- $900,0004 bd3 ba1.9k sqft19012 78th Place W, Edmonds, WA 98026Active
 MLS ID #2599475, Stefan Hoerschelmann. NWMLS as distributed by MLS GRID
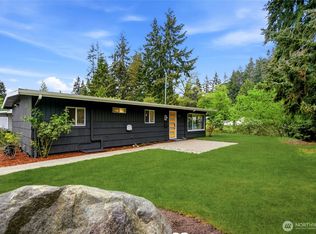
- $945,0004 bd3 ba1.9k sqft8623 242nd Street SW, Edmonds, WA 98026Active
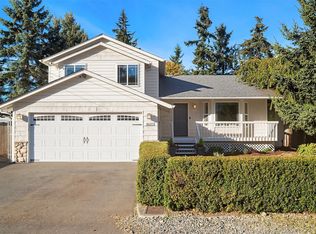 MLS ID #2599527, Adam E. Cobb. NWMLS as distributed by MLS GRID
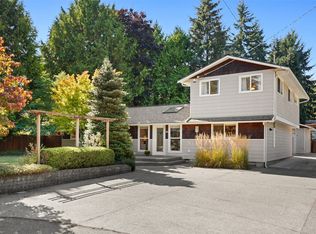
- $849,0006 bd3 ba2.3k sqft7815 227th Place SW, Edmonds, WA 98026Active
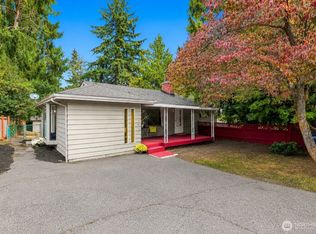 MLS ID #2594000, Taeya Harle. NWMLS as distributed by MLS GRID
