Discover a truly special, property where every day feels like a retreat. A long, cherry-tree-lined driveway welcomes you home & makes you feel like you are driving in to a private sanctuary. Enjoy peaceful evenings on the patio around the fire pit or in the hot tub, entertaining friends on the deck, friendly games on the pickleball & basketball court, or quiet moments in the garden. With secluded RV parking—complete with water, power, & cleanout—this property is designed for comfort, convenience, & a flexible lifestyle. 11x16 shed has loft & electricity & could be converted to an office. Inside, vaulted ceilings create a refined & inviting formal living area. The well-designed kitchen with radiant heated floors is perfect for morning coffee while the cozy rec room, enhanced by a wood-burning fireplace, offers a warm gathering space for movie nights or game days. The wonderful daylight basement offers radiant heat throughout, large French doors that open to the back yard, a generous guest suite, abundant storage, built-in benches, & flexible living & dining areas. A spacious wet bar makes it the ideal hub for entertaining or hosting long-term guests. A three-car garage with epoxy flooring is vast & polished, rounding out the thoughtful amenities of this exceptional property. A serene lifestyle, dynamic spaces, & room to live your dreams—this one owner home has it all! Newer presidential comp roof with transferrable warranty, AC, 7-zone irrigation...the list goes on!
Sold
Listed by: Windermere RE North, Inc. • Cori Whitaker
Bought with: Windermere RE North, Inc.
$1,965,000
22532 88th Avenue W, Edmonds, WA 98026
4beds
3,687sqft
Single Family Residence
Built in 1994
0.55 Acres Lot
$1,909,400 Zestimate®
$533/sqft
$5,070 Estimated rent
Home value
$1,909,400
$1.78M - $2.04M
$5,070/mo
Zestimate® history
Owner options
List your home for rent
$5,070/mo
Rent Zestimate®
Find your next renter with Zillow Rental Manager. Plus, with online applications, you can quickly screen prospective tenants – for free.
$5,070/mo
Rent Zestimate®
Refinance and save
$12,911/mo
Est. payment
Refinancing to a lower rate could help reduce your monthly payments and save thousands over the life of the loan.
$12,911/mo
Est. payment
Explore your selling options
Work with a Zillow partner agent
Leverage their expertise and Zillow's premium Showcase listings to get your home seen by more buyers.
Get startedList with your own agent
Get your home in front of millions of buyers by listing it on Zillow.
Learn how to do itSell it yourself
Take full control of how buyers see your home on Zillow by listing For Sale by Owner (FSBO).
List your homeWhat's special
Generous guest suiteCherry-tree-lined drivewayPickleball and basketball courtHot tubVaulted ceilingsAbundant storageBuilt-in benches
Zillow last checked:
Listing updated:
Offers reviewed: Mar 03
Listed by:
Cori Whitaker,
Windermere RE North, Inc.
Bought with:
Barbara Clark, 98354
Windermere RE North, Inc.
Source: NWMLS as distributed by MLS GRID,MLS#: 2484196
Facts & features
Interior
Bedrooms & bathrooms
- Bedrooms: 4
- Bathrooms: 4
- Full bathrooms: 3
- 1/2 bathrooms: 1
- Main level bathrooms: 1
Primary bedroom
- Level: Second
Bedroom
- Level: Lower
Bedroom
- Level: Second
Bedroom
- Level: Second
Bathroom full
- Level: Lower
Bathroom full
- Level: Second
Bathroom full
- Level: Second
Other
- Level: Lower
Other
- Level: Main
Den office
- Level: Main
Dining room
- Level: Main
Entry hall
- Level: Main
Family room
- Level: Main
Kitchen with eating space
- Level: Main
Living room
- Level: Main
Rec room
- Level: Lower
Utility room
- Level: Main
Heating
- Fireplace, 90%+ High Efficiency, Forced Air, Radiant, Electric, Natural Gas, Wood
Cooling
- 90%+ High Efficiency, Forced Air, HEPA Air Filtration
Appliances
- Included: Dishwasher, Disposal, Dryer, Microwave, Refrigerator, Stove(s)/Range(s), Washer, Dishwasher(s), Dryer(s), Garbage Disposal, Microwave(s), Refrigerator(s), Washer(s)
Features
- Bath Off Primary, Central Vacuum, Dining Room
- Flooring: Ceramic Tile, Hardwood, Slate, Vinyl Plank, Carpet
- Doors: French Doors
- Windows: Dbl Pane/Storm Window, Skylight(s)
- Basement: Daylight,Finished
- Number of fireplaces: 2
- Fireplace features: Gas, Wood Burning, Main Level: 2, Fireplace
Interior area
- Total structure area: 3,687
- Total interior livable area: 3,687 sqft
Property
Parking
- Total spaces: 5
- Parking features: Driveway, Attached Garage, Off Street, RV Parking
- Has attached garage: Yes
- Covered spaces: 3
- Uncovered spaces: 2
Features
- Levels: Two
- Stories: 2
- Entry location: Main
- Patio & porch: Bath Off Primary, Built-In Vacuum, Dbl Pane/Storm Window, Dining Room, Fireplace, French Doors, Hot Tub/Spa, Jetted Tub, Security System, Skylight(s), Vaulted Ceiling(s), Walk-In Closet(s), Wet Bar, Wired for Generator
- Has spa: Yes
- Spa features: Indoor, Bath
- Has view: Yes
- View description: Mountain(s), Partial, Territorial
Lot
- Size: 0.55 Acres
- Features: Dead End Street, Paved, Athletic Court, Cable TV, Deck, Fenced-Partially, Green House, High Speed Internet, Hot Tub/Spa, Irrigation, Outbuildings, Outdoor Fireplace, Patio, RV Parking
- Topography: Level
- Residential vegetation: Garden Space
Details
- Parcel number: 00461001000602
- Zoning: R-8,400
- Zoning description: Jurisdiction: County
- Special conditions: Standard
- Other equipment: Wired for Generator
Construction
Type & style
- Home type: SingleFamily
- Architectural style: 2 Stories w/Bsmnt
- Property subtype: Single Family Residence
Materials
- Brick, Wood Siding, Wood Products
- Foundation: Poured Concrete
- Roof: Composition
Condition
- Good
- Year built: 1994
Details
- Builder name: B&P Custom Homes
Utilities & green energy
- Electric: Company: Snohomish PUD
- Sewer: Sewer Connected, Company: Olympic View Water & Sewer District
- Water: Public, Company: Olympic View Water & Sewer District
- Utilities for property: Comcast/Xfinity, Comcast/Xfinity
Community & HOA
Community
- Security: Security System
- Subdivision: Westgate
Location
- Region: Edmonds
Financial & listing details
- Price per square foot: $533/sqft
- Tax assessed value: $1,287,200
- Annual tax amount: $9,949
- Offers reviewed: 03/03/2026
- Date on market: 2/26/2026
- Listing terms: Conventional,FHA,VA Loan
- Inclusions: Dishwasher(s), Dryer(s), Garbage Disposal, Microwave(s), Refrigerator(s), Stove(s)/Range(s), Washer(s)
Price history
| Date | Event | Price |
|---|---|---|
| 3/30/2026 | Sold | $1,965,000+16.6%$533/sqft |
Source:  NWMLS as distributed by MLS GRID #2484196 Report a problem NWMLS as distributed by MLS GRID #2484196 Report a problem | ||
| 3/4/2026 | Pending sale | $1,685,000$457/sqft |
Source: NWMLS as distributed by MLS GRID #2484196 Report a problem | ||
| 2/26/2026 | Listed for sale | $1,685,000$457/sqft |
Source: NWMLS as distributed by MLS GRID #2484196 Report a problem | ||
Public tax history
| Year | Property taxes | Tax assessment |
|---|---|---|
| 2025 | $10,473 +5.3% | $1,287,200 +5.9% |
| 2024 | $9,949 +6.4% | $1,215,800 +126.4% |
| 2023 | $9,354 +117.2% | $537,000 -4.2% |
| 2022 | $4,306 +21% | $560,700 +48.4% |
| 2021 | $3,559 +21.6% | $377,800 +22.3% |
| 2020 | $2,926 -7.6% | $309,000 +5.5% |
| 2019 | $3,168 | $293,000 +9.6% |
| 2018 | -- | $267,400 +38% |
| 2017 | $2,790 | $193,800 |
Find assessor info on the county website
Neighborhood: 98026
Nearby homes
- $611,0003 bd2 ba1.3k sqft22516 88th Ave W #2, Edmonds, WA 98026Sold

- $1,000,0005 bd2 ba3.2k sqft22616 88th Ave W, Edmonds, WA 98026Sold
- $1,049,8003 bd3 ba2.2k sqft22521 91st Ave W, Edmonds, WA 98026Sold
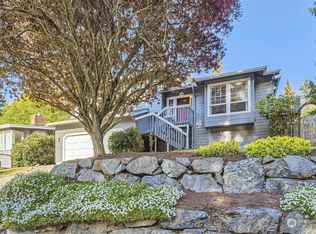
- $860,0003 bd3 ba1.8k sqft22526 87th Pl W, Edmonds, WA 98026Sold
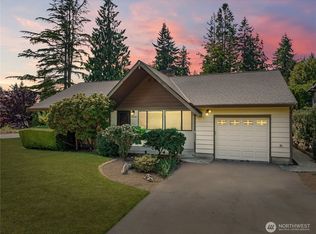
- $850,0004 bd2 ba2k sqft22626 87th Pl W, Edmonds, WA 98026Sold
- $840,0003 bd2 ba2.3k sqft8907 228th St SW, Edmonds, WA 98026Sold
- $1,045,0004 bd3 ba2.9k sqft8821 228th St SW, Edmonds, WA 98026Sold
- $740,0003 bd1 ba1.1k sqft22428 91st Ave W, Edmonds, WA 98026Sold
Nearby schools
GreatSchools rating
- 6/10Westgate Elementary SchoolGrades: K-6Distance: 0.5 mi
- 4/10College Place Middle SchoolGrades: 7-8Distance: 1.5 mi
- 6/10Edmonds Woodway High SchoolGrades: 9-12Distance: 1 mi
Schools provided by the listing agent
- Elementary: Westgate ElemWg
- Middle: College Pl Mid
- High: Edmonds Woodway High
Source: NWMLS as distributed by MLS GRID. This data may not be complete. We recommend contacting the local school district to confirm school assignments for this home.
Get a cash offer in 3 minutes
Find out how much your home could sell for in as little as 3 minutes with a no-obligation cash offer.
Estimated market value
$1,909,400
Get a cash offer in 3 minutes
Find out how much your home could sell for in as little as 3 minutes with a no-obligation cash offer.
Estimated market value
$1,909,400
- Washington
- Snohomish County
- Edmonds
- 98026
- 22532 88th Avenue W
