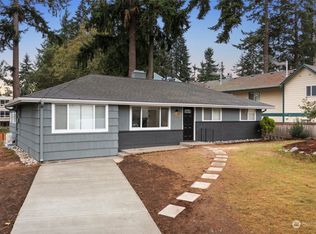
LIVE. WORK. INVEST. ONE PROPERTY. ENDLESS POSSIBILITIES! Rare Edmonds opportunity offering the flexibility to live comfortably today, potentially operate a home-based business, and capitalize on exciting future development possibilities! This charming 3-bedroom rambler sits on an oversized corner lot with desirable RM 1.5 zoning and potential for up to SIX UNITS!* Imagine the possibilities! Enjoy convenient single-level living with a spacious backyard, room to entertain, garden, or expand. Entrepreneurs and professionals will appreciate the potential for a home-based business or professional office ideal for exploring uses such as chiropractic, accounting, legal, consulting, wellness, or other professional services, subject to city approval. For investors and developers, the combination of an existing residence, generous lot size, corner access, and multifamily zoning creates compelling opportunities to rent and hold, redevelop, or explore additional housing options. Conveniently located near schools, healthcare, shopping, transit, and everyday amenities, including the new neighborhood elementary school and Edmonds-Woodway High School.
Active
Listed by: Windermere Real Estate GH LLC • Steve Alseth • 206-372-6908
$825,000
20926 74th Avenue W, Edmonds, WA 98026
3beds
1,432sqft
Single Family Residence
Built in 1955
9,583 Square Feet Lot
$798,000 Zestimate®
$576/sqft
$-- HOA
What's special
Spacious backyardSingle-level livingRoom to entertainCorner accessOversized corner lot
- --
- on Zillow
- 123
- views
- 7
- saves
Zillow last checked:
Listing updated:
Listed by:
Steve Alseth 206-372-6908 steve.alseth@windermere.com,
Windermere Real Estate GH LLC
Source: NWMLS as distributed by MLS GRID,MLS#: 2577372
Facts & features
Interior
Bedrooms & bathrooms
- Bedrooms: 3
- Bathrooms: 1
- Full bathrooms: 1
- Main level bathrooms: 1
- Main level bedrooms: 3
Primary bedroom
- Level: Main
Bedroom
- Level: Main
Bedroom
- Level: Main
Bathroom full
- Level: Main
Other
- Level: Main
Family room
- Level: Main
Kitchen with eating space
- Level: Main
Living room
- Level: Main
Heating
- Fireplace, Forced Air, Electric, Oil
Cooling
- None
Appliances
- Included: Microwave, Refrigerator, Stove(s)/Range(s), Microwave(s), Refrigerator(s)
Features
- Flooring: Vinyl, Vinyl Plank, Carpet
- Basement: None
- Number of fireplaces: 1
- Fireplace features: Main Level: 1, Fireplace
Interior area
- Total structure area: 1,432
- Total interior livable area: 1,432 sqft
Property
Parking
- Total spaces: 4
- Parking features: Driveway, Off Street
- Uncovered spaces: 4
Features
- Levels: One
- Stories: 1
- Patio & porch: Fireplace
Lot
- Size: 9,583 Square Feet
- Dimensions: 129' x 72'
- Features: Corner Lot
Details
- Parcel number: 00380400002001
- Zoning: RM 1.5
- Zoning description: Jurisdiction: City
- Special conditions: Standard
Construction
Type & style
- Home type: SingleFamily
- Architectural style: 1 Story
- Property subtype: Single Family Residence
Materials
- Wood Siding
- Roof: Composition
Condition
- Year built: 1955
Utilities & green energy
- Sewer: Sewer Connected
- Water: Public
Community & HOA
Community
- Subdivision: Edmonds
Location
- Region: Edmonds
Financial & listing details
- Price per square foot: $576/sqft
- Tax assessed value: $599,700
- Annual tax amount: $4,792
- Date on market: 9/18/2026
- Listing terms: Conventional,FHA,Rehab Loan
- Inclusions: Microwave(s), Refrigerator(s), Stove(s)/Range(s)
Estimated market value
$798,000
$758,000 - $838,000
$3,004/mo
Price history
| Date | Event | Price |
|---|---|---|
| 9/18/2026 | Listed for sale | $825,000+157.8%$576/sqft |
Source:  NWMLS as distributed by MLS GRID #2577372 Report a problem | ||
| 1/31/2020 | Sold | $320,000$223/sqft |
Source: Public Record Report a problem | ||
Public tax history
| Year | Property taxes | Tax assessment |
|---|---|---|
| 2025 | $4,792 +18.1% | $599,700 +4.2% |
| 2024 | $4,058 +8.2% | $575,600 +8.4% |
| 2023 | $3,750 +17.7% | $530,800 +13.6% |
| 2022 | $3,187 +3.9% | $467,300 +26.3% |
| 2021 | $3,067 +4% | $369,900 +3.3% |
| 2020 | $2,948 -6.7% | $358,200 +5.4% |
| 2019 | $3,159 | $339,700 +12.3% |
| 2018 | -- | $302,500 +20.9% |
| 2017 | $2,900 +18.3% | $250,200 +3.1% |
| 2016 | $2,452 | $242,600 +8% |
| 2015 | $2,452 +8.9% | $224,600 +15.3% |
| 2013 | $2,252 | $194,800 |
| 2012 | -- | -- |
| 2011 | -- | -- |
| 2010 | -- | -- |
| 2009 | -- | -- |
| 2008 | -- | -- |
| 2007 | -- | -- |
| 2002 | -- | -- |
| 2001 | $1,706 -1.2% | $134,700 |
| 2000 | $1,726 | $134,700 |
Find assessor info on the county website
Monthly payment
Est. payment
Payment breakdown
Explore the cost of this home by adjusting the details. Changes won't be saved.Climate risks
Neighborhood: 98026
Nearby schools
Schools provided by the listing agent
- Middle: College Pl Mid
- High: Edmonds Woodway High
Source: NWMLS as distributed by MLS GRID. This data may not be complete. We recommend contacting the local school district to confirm school assignments for this home.

Similar homes
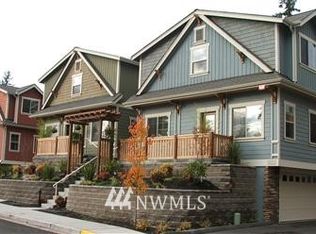
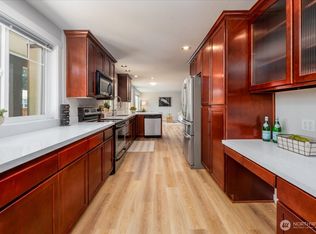
- $849,9503 bd3 ba1.9k sqftLynncrest Homes, Lynnwood, WA 98036Active
 MLS ID #2599637, Cari A. Sulcer. NWMLS as distributed by MLS GRID
- $745,0003 bd2 ba1.1k sqft5005 217th Street SW, Mountlake Terrace, WA 98043Active
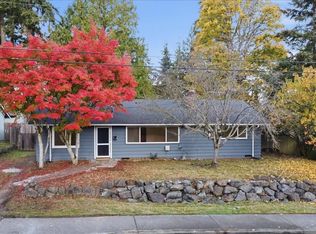 MLS ID #2597025, Steve Alseth. NWMLS as distributed by MLS GRID
- $650,0004 bd2 ba1.2k sqft8005 220th Street SW, Edmonds, WA 98026Active
 MLS ID #2589629, Marian Gibbs. NWMLS as distributed by MLS GRID
- $799,9503 bd3 ba1.8k sqftSiesta Firs 02, Edmonds, WA 98026Active
 MLS ID #2560776, Justina Leggett. NWMLS as distributed by MLS GRID
