Well Established Adult Family Home located in a peaceful neighborhood, featuring 5 Bedrooms, 2 Bathrooms, Kitchen, Living Room with Fireplace and plenty of storage space. This property is thoughtfully designed to meet the needs of residents, with spacious bedrooms, communal living area and beautiful outdoor space for relaxation. Easy access to local amenities, including shops, restaurants and medical facilities, perfect choice for a safe, comfortable, and nurturing environment. Licensed for 6. Business with all furnishings and license are selling for an additional $30k. The business is listed separately.
Active
Listed by: John L. Scott, Inc • Douglas Linton • 253-433-2003
$850,000
22808 84th Avenue W, Edmonds, WA 98026
5beds
1,755sqft
Single Family Residence
Built in 1954
0.27 Acres Lot
$797,800 Zestimate®
$484/sqft
$-- HOA
What's special
Peaceful neighborhoodSpacious bedroomsPlenty of storage space
- --
- on Zillow
- 118
- views
- 6
- saves
Zillow last checked:
Listing updated:
Listed by:
Douglas Linton 253-433-2003 DougL@johnlscott.com,
John L. Scott, Inc
Source: NWMLS as distributed by MLS GRID,MLS#: 2600136
Facts & features
Interior
Bedrooms & bathrooms
- Bedrooms: 5
- Bathrooms: 2
- Full bathrooms: 2
- Main level bathrooms: 2
- Main level bedrooms: 5
Bedroom
- Level: Main
Bedroom
- Level: Main
Bedroom
- Level: Main
Bedroom
- Level: Main
Bedroom
- Level: Main
Bathroom full
- Level: Main
Bathroom full
- Level: Main
Dining room
- Level: Main
Entry hall
- Level: Main
Family room
- Level: Main
Kitchen with eating space
- Level: Main
Living room
- Level: Main
Utility room
- Level: Main
Heating
- Fireplace, Forced Air, Electric, Natural Gas
Cooling
- None
Appliances
- Included: Dishwasher, Dryer, Refrigerator, Stove(s)/Range(s), Washer, Dishwasher(s), Dryer(s), Refrigerator(s), Washer(s), Water Heater: Electyric, Water Heater Location: Closet
Features
- Dining Room
- Flooring: Ceramic Tile, Hardwood, Vinyl
- Windows: Dbl Pane/Storm Window
- Basement: None
- Number of fireplaces: 1
- Fireplace features: Electric, Gas, Main Level: 1, Fireplace
Interior area
- Total structure area: 1,755
- Total interior livable area: 1,755 sqft
Property
Parking
- Total spaces: 5
- Parking features: Driveway, Detached Garage
- Has garage: Yes
- Covered spaces: 1
- Uncovered spaces: 4
Features
- Levels: One
- Stories: 1
- Entry location: Main
- Patio & porch: Dbl Pane/Storm Window, Dining Room, Fireplace, Water Heater
- Has view: Yes
- View description: Territorial
Lot
- Size: 0.27 Acres
- Features: Corner Lot, Open Lot, Paved, Sidewalk, Cable TV, Fenced-Fully, Gas Available, Outbuildings, Patio
- Topography: Level
- Residential vegetation: Brush, Fruit Trees, Garden Space, Wooded
Details
- Parcel number: 27043100200800
- Zoning description: Jurisdiction: City
- Special conditions: Standard
Construction
Type & style
- Home type: SingleFamily
- Architectural style: Traditional,1 Story
- Property subtype: Single Family Residence
Materials
- Brick, Wood Siding
- Foundation: Poured Concrete
- Roof: Composition
Condition
- Good
- Year built: 1954
- Major remodel year: 1954
Utilities & green energy
- Electric: Company: PUD
- Sewer: Sewer Connected, Company: Edmonds Water and Sewer
- Water: Public, Company: Edmonds Water and Sewer
Community & HOA
Community
- Subdivision: Esperance
Location
- Region: Edmonds
Financial & listing details
- Price per square foot: $484/sqft
- Tax assessed value: $795,700
- Annual tax amount: $6,146
- Date on market: 11/2/2026
- Listing terms: Conventional,FHA,VA Loan
- Inclusions: Dishwasher(s), Dryer(s), Refrigerator(s), Stove(s)/Range(s), Washer(s)
Estimated market value
$797,800
$742,000 - $854,000
$3,559/mo
Price history
| Date | Event | Price |
|---|---|---|
| 11/2/2026 | Listed for sale | $850,000+184%$484/sqft |
Source:  NWMLS as distributed by MLS GRID #2600136 Report a problem | ||
| 8/2/2005 | Sold | $299,300$171/sqft |
Source: NWMLS as distributed by MLS GRID #25092151 Report a problem | ||
Public tax history
| Year | Property taxes | Tax assessment |
|---|---|---|
| 2025 | $6,543 +6.5% | $795,700 +7.1% |
| 2024 | $6,146 +2% | $743,100 +2.3% |
| 2023 | $6,027 -1.5% | $726,100 -5.8% |
| 2022 | $6,118 +7.2% | $770,400 +31.7% |
| 2021 | $5,708 +1.3% | $585,100 +1.8% |
| 2020 | $5,635 -6.6% | $574,800 +5.1% |
| 2019 | $6,031 | $547,100 +6% |
| 2018 | -- | $516,300 +29% |
| 2017 | $5,652 +31.6% | $400,300 +8.9% |
| 2016 | $4,295 | $367,700 +9.3% |
| 2015 | $4,295 +27.4% | $336,400 +34.9% |
| 2013 | $3,370 | $249,300 |
| 2012 | -- | -- |
| 2011 | -- | -- |
| 2010 | -- | -- |
| 2009 | -- | -- |
| 2008 | -- | -- |
| 2007 | -- | -- |
| 2002 | -- | -- |
| 2001 | $2,391 -0.6% | $168,100 |
| 2000 | $2,406 | $168,100 |
Find assessor info on the county website
Monthly payment
Est. payment
Payment breakdown
Explore the cost of this home by adjusting the details. Changes won't be saved.Climate risks
Neighborhood: 98026
Nearby schools
Schools provided by the listing agent
- Elementary: Sherwood ElemSw
- Middle: College Pl Mid
- High: Edmonds Woodway High
Source: NWMLS as distributed by MLS GRID. This data may not be complete. We recommend contacting the local school district to confirm school assignments for this home.

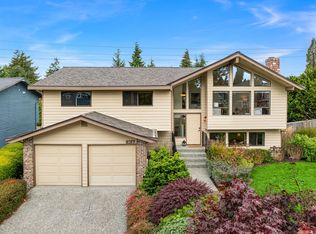


Similar homes
- $849,0006 bd3 ba2.3k sqft7815 227th Place SW, Edmonds, WA 98026Active
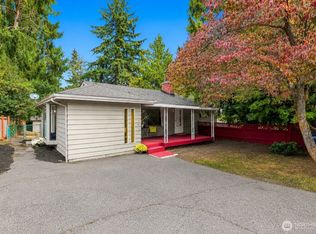 MLS ID #2594000, Taeya Harle. NWMLS as distributed by MLS GRID
- $843,0005 bd2 ba2.5k sqftHadley's Acre, Edmonds, WA 98026Active
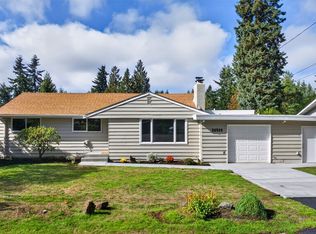 MLS ID #2591040, Debbie McCallum. NWMLS as distributed by MLS GRID
- $945,0004 bd3 ba1.9k sqft8623 242nd Street SW, Edmonds, WA 98026Active
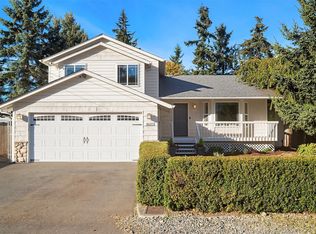 MLS ID #2599527, Adam E. Cobb. NWMLS as distributed by MLS GRID
- $899,0004 bd2 ba1.8k sqft8602 Maple Lane, Edmonds, WA 98026Active
 MLS ID #2575874, Daria Gjylameti. NWMLS as distributed by MLS GRID
