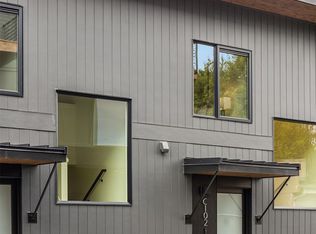
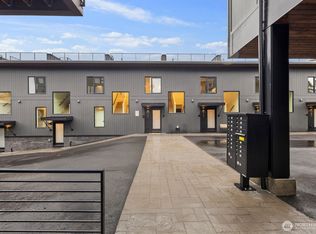
Walkable urban Edmonds living at the hottest new construction project in the Bowl: Pine Park. Open plan w/ sleek modern kitchen: custom flat-panel cabinetry, Daltile Monte Lucia quartzite, island seats 3 w/ ample storage, open shelving. SS Dacor appl w/ 4-burner gas range. Walk-in pantry w/ built-ins. Guest bath on main. Heat pump mini-splits throughout for yr-round comfort. Deck extends living/entertaining. Details are on point; Luxe finishes throughout. Primary suite w/ Sound & Olympic views, WIC & ¾ bath. 2nd suite w/ full bath. W&D. View rooftop deck w/ hatch access. Lower-level flex space ideal for office/study. Wide-plank white oak hardwoods throughout. Deep 1-car garage for add’l storage or fitness space + driveway parking. Builder financing at 6.25% 7/6 ARM with no closing costs!
Active
Listed by: Windermere Real Estate GH LLC • Adam E. Cobb • 206-854-9454
$825,000
614 5th Avenue S #C108, Edmonds, WA 98020
2beds
1,446sqft
Single Family Residence
Built in 2025
1,446 Square Feet Lot
$-- Zestimate®
$571/sqft
$35/mo HOA
What's special
Driveway parkingSleek modern kitchenLuxe finishes throughoutGuest bath on mainDaltile monte lucia quartziteCustom flat-panel cabinetryOpen plan
- --
- on Zillow
- 667
- views
- 32
- saves
Likely to sell faster than
Zillow last checked:
Listing updated:
Listed by:
Adam E. Cobb 206-854-9454 adamcobb@windermere.com,
Windermere Real Estate GH LLC
Source: NWMLS as distributed by MLS GRID,MLS#: 2600456
Facts & features
Interior
Bedrooms & bathrooms
- Bedrooms: 2
- Bathrooms: 3
- Full bathrooms: 1
- 3/4 bathrooms: 1
- 1/2 bathrooms: 1
- Main level bathrooms: 1
Primary bedroom
- Level: Second
Bedroom
- Level: Second
Bathroom full
- Level: Second
Bathroom three quarter
- Level: Second
Other
- Level: Lower
Other
- Level: Main
Great room
- Level: Main
Kitchen with eating space
- Level: Main
Heating
- Ductless, Electric
Cooling
- Ductless
Appliances
- Included: Dishwasher, Disposal, Refrigerator, Stove(s)/Range(s), Dishwasher(s), Garbage Disposal, Refrigerator(s), Water Heater Location: Garage
Features
- Bath Off Primary, Dining Room, High Tech Cabling
- Flooring: Ceramic Tile, Engineered Hardwood
- Basement: Finished
- Has fireplace: No
Interior area
- Total structure area: 1,446
- Total interior livable area: 1,446 sqft
Property
Parking
- Total spaces: 1
- Parking features: Driveway, Attached Garage, Off Street
- Has attached garage: Yes
- Covered spaces: 1
Features
- Levels: Two
- Stories: 2
- Patio & porch: Second Primary Bedroom, Bath Off Primary, Dining Room, High Tech Cabling, Sprinkler System, Walk-In Closet(s)
- Has view: Yes
- View description: Mountain(s), Partial, Sound, Territorial
- Has water view: Yes
- Water view: Sound
Lot
- Size: 1,446 Square Feet
- Features: Curbs, Paved, Sidewalk, Deck, Rooftop Deck
- Topography: Level
Details
- Parcel number: 01255600001400
- Zoning description: Jurisdiction: City
- Special conditions: Standard
Construction
Type & style
- Home type: SingleFamily
- Architectural style: 2 Stories w/Bsmnt
- Property subtype: Single Family Residence
Materials
- Brick, Cement Planked, Cement Plank
- Foundation: Poured Concrete
- Roof: Flat
Condition
- New construction: Yes
- Year built: 2025
- Major remodel year: 2025
Utilities & green energy
- Electric: Company: Snohomish County PUD
- Sewer: Sewer Connected, Company: City of Edmonds
- Water: Public, Company: City of Edmonds
Community & HOA
Community
- Features: CCRs
- Subdivision: Edmonds Bowl
HOA
- Services included: Common Area Maintenance, Road Maintenance, See Remarks
- HOA fee: $35 monthly
Location
- Region: Edmonds
Financial & listing details
- Price per square foot: $571/sqft
- Tax assessed value: $270,400
- Annual tax amount: $1
- Date on market: 11/3/2026
- Listing terms: Conventional,FHA,VA Loan
- Inclusions: Dishwasher(s), Garbage Disposal, Refrigerator(s), Stove(s)/Range(s)
Estimated market value
Not available
Estimated sales range
Not available
Not available
Price history
| Date | Event | Price |
|---|---|---|
| 11/3/2026 | Listed for sale | $825,000$571/sqft |
Source:  NWMLS as distributed by MLS GRID #2600456 Report a problem | ||
Public tax history
| Year | Property taxes | Tax assessment |
|---|---|---|
| 2025 | -- | $270,400 |
Find assessor info on the county website
Monthly payment
Est. payment
Payment breakdown
Explore the cost of this home by adjusting the details. Changes won't be saved.Climate risks
Neighborhood: 98020
Nearby schools
Schools provided by the listing agent
- Elementary: Sherwood ElemSw
- Middle: College Pl Mid
- High: Edmonds Woodway High
Source: NWMLS as distributed by MLS GRID. This data may not be complete. We recommend contacting the local school district to confirm school assignments for this home.


Similar homes
- $715,0003 bd2 ba1.4k sqftForshee's Firdale Village, Edmonds, WA 98020Active
 MLS ID #2603804, Stacy Nunnelee. NWMLS as distributed by MLS GRID
- $775,0004 bd1 ba1.5k sqftPine Acres Blk, Edmonds, WA 98020Active
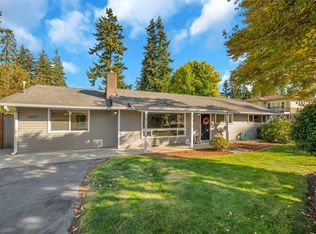 MLS ID #2574263, Charles Gerchow. NWMLS as distributed by MLS GRID
- $1,049,0002 bd2 ba1.3k sqftGlen Street Condo, Edmonds, WA 98020Active
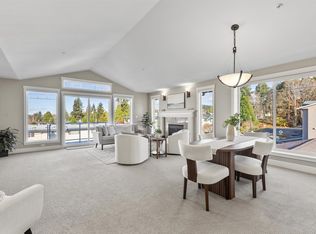 MLS ID #2603342, Susan Mueller. NWMLS as distributed by MLS GRID
- $875,0003 bd2 ba1.3k sqft23324 97th Avenue W, Edmonds, WA 98020Active
 MLS ID #2570199, Dustin S. Bruce. NWMLS as distributed by MLS GRID
