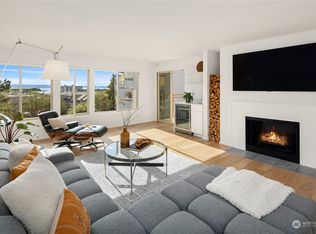
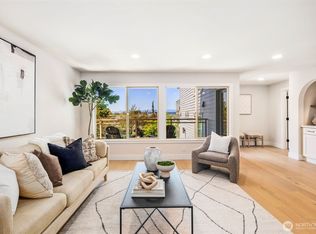
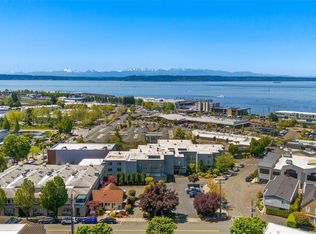
Enjoy the best of downtown Edmonds from this spacious, light-filled condo at El Capitan, where the waterfront, ferry, beaches, restaurants, and local shops are all just moments away. Inside, a generous and versatile floor plan creates an inviting setting for everyday living and entertaining. The expansive living room opens to a private deck, offering a lovely extension of the living space for morning coffee or relaxing at the end of the day. A dedicated office off the dining area provides flexibility for work, hobbies, or creative space. The family room adjoins the kitchen, complete with a convenient breakfast bar, while an open wet bar connects the main gathering areas for effortless entertaining. Additional conveniences include a designated garage parking space with extra storage, a second parking space in the lot, and a separate storage unit. El Capitan amenities include a fitness room, sauna, and community gathering space. Spacious interiors, flexible living areas, and an incredible Edmonds location come together for an easygoing lifestyle near the waterfront.
Active
Listed by: Redfin • Troy M. Lehman
$789,000
200 James Street #106, Edmonds, WA 98020
2beds
1,509sqft
Condominium
Built in 1978
-- sqft lot
$765,800 Zestimate®
$523/sqft
$642/mo HOA
What's special
Spacious light-filled condoPrivate deckConvenient breakfast bar
- --
- on Zillow
- 1,055
- views
- 32
- saves
Likely to sell faster than
Zillow last checked:
Listing updated:
Listed by:
Troy M. Lehman,
Redfin,
Yesay Semerjian,
Redfin
Source: NWMLS as distributed by MLS GRID,MLS#: 2583547
Facts & features
Interior
Bedrooms & bathrooms
- Bedrooms: 2
- Bathrooms: 2
- Full bathrooms: 1
- 3/4 bathrooms: 1
- Main level bathrooms: 2
- Main level bedrooms: 2
Primary bedroom
- Level: Main
Bedroom
- Level: Main
Bathroom full
- Level: Main
Bathroom three quarter
- Level: Main
Other
- Level: Main
Den office
- Level: Main
Dining room
- Level: Main
Entry hall
- Level: Main
Family room
- Level: Main
Kitchen with eating space
- Level: Main
Living room
- Level: Main
Utility room
- Level: Main
Heating
- Fireplace, Radiant, Electric, Wood
Cooling
- None
Appliances
- Included: Disposal, Double Oven, Refrigerator, See Remarks, Stove(s)/Range(s), Garbage Disposal, Refrigerator(s), Water Heater: Electric, Water Heater Location: 2nd Bedroom Closet, Cooking-Gas, Dryer-Electric, Washer
- Laundry: Electric Dryer Hookup, Washer Hookup
Features
- Flooring: Ceramic Tile, Hardwood, Carpet
- Windows: Coverings: Blinds
- Number of fireplaces: 1
- Fireplace features: Wood Burning, Main Level: 1, Fireplace
Interior area
- Total structure area: 1,509
- Total interior livable area: 1,509 sqft
Property
Parking
- Total spaces: 2
- Parking features: Common Garage
- Has garage: Yes
- Covered spaces: 1
- Uncovered spaces: 1
Features
- Levels: One
- Stories: 1
- Entry location: Main
- Patio & porch: Cooking-Gas, Dryer-Electric, Fireplace, Washer, Water Heater
- Has view: Yes
- View description: Mountain(s), Partial
Lot
- Features: Paved, Sidewalk
Details
- Parcel number: 00678200010600
- Special conditions: Standard
- Other equipment: Leased Equipment: N/A
Construction
Type & style
- Home type: Condo
- Architectural style: Condo (1 Level)
- Property subtype: Condominium
Materials
- Wood Siding, Wood Products
- Roof: Flat
Condition
- Year built: 1978
- Major remodel year: 1978
Utilities & green energy
- Electric: Company: Snohomish PUD
- Sewer: Company: Edmonds Public
- Water: Company: Snohomish PUD
- Utilities for property: Xfinity, Verizon
Community & HOA
Community
- Features: Cable TV, Elevator, Fitness Center, Game/Rec Rm, Lobby Entrance, Sauna, See Remarks
- Security: Fire Sprinkler System
- Subdivision: Edmonds Bowl
HOA
- Services included: Common Area Maintenance, Sewer
- HOA fee: $642 monthly
- HOA phone: 425-823-6263
Location
- Region: Edmonds
Financial & listing details
- Price per square foot: $523/sqft
- Tax assessed value: $580,400
- Annual tax amount: $3,962
- Date on market: 9/18/2026
- Listing terms: Conventional
- Inclusions: Double Oven, Garbage Disposal, Leased Equipment, Refrigerator(s), See Remarks, Stove(s)/Range(s)
Estimated market value
$765,800
$728,000 - $804,000
$3,001/mo
Price history
| Date | Event | Price |
|---|---|---|
| 9/18/2026 | Listed for sale | $789,000+54.7%$523/sqft |
Source:  NWMLS as distributed by MLS GRID #2583547 Report a problem NWMLS as distributed by MLS GRID #2583547 Report a problem | ||
| 5/4/2021 | Sold | $510,000-3.6%$338/sqft |
Source: NWMLS as distributed by MLS GRID #1624016 Report a problem | ||
| 2/9/2021 | Pending sale | $529,000$351/sqft |
Source: NWMLS as distributed by MLS GRID #1624016 Report a problem | ||
| 2/8/2021 | Listed for sale | $529,000$351/sqft |
Source: Windermere Real Estate Gig Harbor #1624016 Report a problem | ||
| 2/8/2021 | Pending sale | $529,000$351/sqft |
Source: Windermere Real Estate Gig Harbor #1624016 Report a problem | ||
| 2/8/2021 | Pending sale | $529,000$351/sqft |
Source: NWMLS as distributed by MLS GRID #1624016 Report a problem | ||
| 11/4/2020 | Price change | $529,000-7%$351/sqft |
Source: Windermere Real Estate Gig Harbor #1624016 Report a problem | ||
| 7/11/2020 | Listed for sale | $569,000+128.5%$377/sqft |
Source: Windermere Real Estate Gig Harbor #1624016 Report a problem | ||
| 7/18/2001 | Sold | $249,000+16.1%$165/sqft |
Source: Public Record Report a problem | ||
| 8/14/1997 | Sold | $214,500$142/sqft |
Source: Public Record Report a problem | ||
Public tax history
| Year | Property taxes | Tax assessment |
|---|---|---|
| 2025 | $4,683 +18.2% | $580,400 +4% |
| 2024 | $3,962 -1.8% | $558,100 -1.6% |
| 2023 | $4,033 -6.3% | $566,900 -9.6% |
| 2022 | $4,304 -5.4% | $626,800 +15% |
| 2021 | $4,552 -8.5% | $545,000 -9.5% |
| 2020 | $4,976 -6.2% | $602,000 +6% |
| 2019 | $5,303 | $567,900 +21.7% |
| 2018 | -- | $466,500 +64.8% |
| 2017 | $4,487 +60.1% | $283,000 +11% |
| 2016 | $2,803 | $255,000 |
| 2015 | $2,803 +1.7% | $255,000 +7.8% |
| 2013 | $2,757 | $236,500 |
| 2011 | -- | -- |
| 2010 | -- | -- |
Find assessor info on the county website
Monthly payment
Est. payment
Payment breakdown
Explore the cost of this home by adjusting the details. Changes won't be saved.Climate risks
Neighborhood: 98020

Similar homes
- $799,0002 bd3 ba1.5k sqft611 Bell, Edmonds, WA 98020Active
 MLS ID #2548344, Sandy Walsh. NWMLS as distributed by MLS GRID
 - $475,0002 bd2 ba1.1k sqftSundowners Condos, Edmonds, WA 98020Active
 MLS ID #2586700, Kristine Hovde. NWMLS as distributed by MLS GRID
 - $950,0003 bd3 ba1.9k sqft22007 100th Avenue W, Edmonds, WA 98020Active
 MLS ID #2592379, Andrea J Fjortoft. NWMLS as distributed by MLS GRID
 - $689,0002 bd3 ba1k sqft242 Building, Edmonds, WA 98020Active
 MLS ID #2548065, Adam E. Cobb. NWMLS as distributed by MLS GRID
