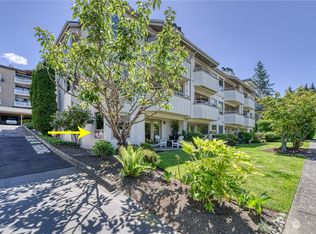
Sweeping water views and abundant sunshine define this turnkey Edmonds residence, with captivating west- and south-facing vistas and front-row views of ferries gliding to and from Kingston. Thoughtfully updated with walnut hardwood floors, beautifully refreshed baths, elegant lighting, a new electrical panel, and a sophisticated kitchen featuring generous cabinetry, a large pantry, and abundant workspace. A built-in desk and custom storage create an exceptional home office. Recent improvements include a new water heater (2026) and Speed Queen washer/dryer (2024). Radiant ceiling heat provides quiet, comfortable warmth. Enjoy a spacious garage, additional community parking, and a welcoming common room available for gatherings, entertaining, and special events. Well-managed HOA dues include earthquake insurance, water, garbage, cable TV, and internet. Ideally situated near downtown Edmonds and moments from the waterfront, dining, shops, and transit. A rare combination of panoramic views, quality updates, and effortless Edmonds living.
Active
Listed by: Redfin • Jason Bryce McWalter • 206-427-6931
Price cut: $11K (10/8)
$1,089,000
1130 5th Avenue S #201, Edmonds, WA 98020
2beds
1,375sqft
Condominium
Built in 1979
-- sqft lot
$1,064,200 Zestimate®
$792/sqft
$858/mo HOA
What's special
Sophisticated kitchenAbundant sunshineExceptional home officeSweeping water viewsBuilt-in deskWalnut hardwood floorsRadiant ceiling heat
- --
- on Zillow
- 601
- views
- 9
- saves
Zillow last checked:
Listing updated:
Listed by:
Jason Bryce McWalter 206-427-6931 jason.mcwalter@redfin.com,
Redfin
Source: NWMLS as distributed by MLS GRID,MLS#: 2558545
Facts & features
Interior
Bedrooms & bathrooms
- Bedrooms: 2
- Bathrooms: 2
- Full bathrooms: 1
- 3/4 bathrooms: 1
- Main level bathrooms: 2
- Main level bedrooms: 2
Primary bedroom
- Level: Main
Bedroom
- Level: Main
Bathroom three quarter
- Level: Main
Bathroom full
- Level: Main
Dining room
- Level: Main
Entry hall
- Level: Main
Kitchen with eating space
- Level: Main
Living room
- Level: Main
Utility room
- Level: Main
Heating
- Fireplace, Radiant, Electric
Cooling
- None
Appliances
- Included: Dishwasher, Disposal, Dryer, Microwave, Refrigerator, See Remarks, Stove(s)/Range(s), Washer, Dishwasher(s), Dryer(s), Garbage Disposal, Microwave(s), Refrigerator(s), Washer(s), Water Heater: Electric, Water Heater Location: Utility Room, Cooking - Electric Hookup, Cooking-Electric, Dryer-Electric
- Laundry: Electric Dryer Hookup
Features
- Flooring: Hardwood, Carpet
- Windows: Coverings: Blinds
- Number of fireplaces: 1
- Fireplace features: Wood Burning, Main Level: 1, Fireplace
Interior area
- Total structure area: 1,375
- Total interior livable area: 1,375 sqft
Property
Parking
- Total spaces: 2
- Parking features: Individual Garage
- Has garage: Yes
- Covered spaces: 2
Features
- Levels: One
- Stories: 1
- Entry location: Main
- Patio & porch: Cooking-Electric, Dryer-Electric, End Unit, Fireplace, Primary Bathroom, Water Heater
- Has view: Yes
- View description: Sound
- Has water view: Yes
- Water view: Sound
Lot
- Features: Cul-De-Sac, Dead End Street, Paved, Sidewalk
Details
- Parcel number: 00691200120100
- Special conditions: Standard
Construction
Type & style
- Home type: Condo
- Architectural style: See Remarks,Condo (1 Level)
- Property subtype: Condominium
Materials
- Cement Planked, Stucco, Wood Siding, Cement Plank
- Roof: Flat
Condition
- Year built: 1979
Utilities & green energy
- Electric: Company: PUD
- Sewer: Company: HOA
- Water: Company: HOA
- Utilities for property: Comcast (Hoa), Comcast (Hoa)
Community & HOA
Community
- Features: Cable TV, Clubhouse, Elevator, Game/Rec Rm, Lobby Entrance
- Subdivision: Edmonds
HOA
- Services included: Cable TV, Common Area Maintenance, Earthquake Insurance, Internet, Maintenance Grounds, Sewer, Snow Removal, Water
- HOA fee: $858 monthly
Location
- Region: Edmonds
Financial & listing details
- Price per square foot: $792/sqft
- Tax assessed value: $497,200
- Annual tax amount: $4,022
- Date on market: 7/23/2026
- Listing terms: Conventional
- Inclusions: Dishwasher(s), Dryer(s), Garbage Disposal, Microwave(s), Refrigerator(s), See Remarks, Stove(s)/Range(s), Washer(s)
Estimated market value
$1,064,200
$1.01M - $1.12M
$3,365/mo
Price history
| Date | Event | Price |
|---|---|---|
| 10/8/2026 | Price change | $1,089,000-1%$792/sqft |
Source:  NWMLS as distributed by MLS GRID #2558545 Report a problem | ||
| 9/9/2026 | Price change | $1,100,000-3.5%$800/sqft |
Source: NWMLS as distributed by MLS GRID #2558545 Report a problem | ||
| 7/23/2026 | Listed for sale | $1,140,000+1162.4%$829/sqft |
Source: NWMLS as distributed by MLS GRID #2558545 Report a problem | ||
| 12/4/2020 | Sold | $90,304-67.2%$66/sqft |
Source: Public Record Report a problem | ||
| 10/24/2014 | Sold | $275,000-1.8%$200/sqft |
Source: NWMLS as distributed by MLS GRID #689564 Report a problem | ||
| 9/3/2014 | Listed for sale | $279,950+24.4%$204/sqft |
Source: Fred Currier Assoc/Pacific NW Realty Report a problem | ||
| 8/14/2001 | Sold | $225,000$164/sqft |
Source: NWMLS as distributed by MLS GRID #21082835 Report a problem | ||
Public tax history
| Year | Property taxes | Tax assessment |
|---|---|---|
| 2025 | $4,022 +18.5% | $497,200 +4% |
| 2024 | $3,394 -8.3% | $478,100 -8.1% |
| 2023 | $3,701 +8.8% | $520,200 +5% |
| 2022 | $3,403 -5.5% | $495,600 +15% |
| 2021 | $3,599 +8.2% | $431,000 +7.3% |
| 2020 | $3,327 -0.6% | $401,600 +12% |
| 2019 | $3,349 | $358,600 +5.6% |
| 2018 | -- | $339,500 +13.2% |
| 2017 | $3,424 +32.8% | $300,000 +11.1% |
| 2016 | $2,578 | $270,000 +15.1% |
| 2015 | $2,578 +12.3% | $234,500 +19% |
| 2013 | $2,296 | $197,000 |
| 2011 | -- | -- |
| 2010 | -- | -- |
Find assessor info on the county website
Monthly payment
Est. payment
Payment breakdown
Explore the cost of this home by adjusting the details. Changes won't be saved.Climate risks
Neighborhood: 98020


Similar homes
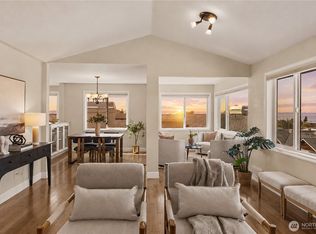
- $999,9992 bd2 ba1.3k sqftSea Breeze, Edmonds, WA 98020Active
 MLS ID #2586557, Tami O'Brien. NWMLS as distributed by MLS GRID
- $689,0002 bd3 ba1k sqft242 Building, Edmonds, WA 98020Active
 MLS ID #2548065, Adam E. Cobb. NWMLS as distributed by MLS GRID
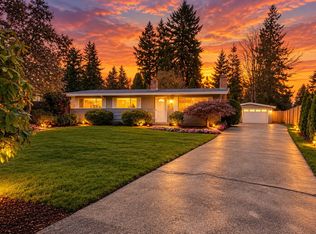
- $1,049,0004 bd2 ba1.5k sqftEastgate Hills Evergreen, Bellevue, WA 98007Active
 MLS ID #2596187, Pete Keating. NWMLS as distributed by MLS GRID
- $635,0003 bd1 ba1.2k sqft23107 84th Avenue W, Edmonds, WA 98026Active
 MLS ID #2594938, Susie Beresford. NWMLS as distributed by MLS GRID
