Top-floor living in the heart of the Edmonds Bowl. This 2-bedroom, 2-bath, 1,365 sq ft condo has no one living above, an attached oversized 2+ car garage with room for a shop and storage, and an elevator that opens directly into the unit. Vaulted ceilings, large windows and skylights fill the home with natural light. Enjoy Sound and Mountain views, a view of the ferry as it comes in, and relaxing territorial views over the neighborhood. Unit 302 is also private, with no windows looking in directly next door. Updates in the unit include quartz counters in the kitchen and hall bath, a new water heater, and remote-control shades in the living and dining rooms. The 2007 building has 4 units, with a new roof in 2022 and fresh exterior paint in 2023.With an 88 Walk Score, downtown Edmonds is at your doorstep: shops, restaurants, the beach, the ferry, the farmers market, festivals and community events. Edmonds Center for the Arts is half a block away, and the redesigned Civic Park is just 1.5 blocks. Come home to a peaceful retreat in a friendly neighborhood, right in the heart of it all.
Active
Listed by: Windermere Northlake • Susan Mueller • 206-334-4356
$1,049,000
626 Glen Street #302, Edmonds, WA 98020
2beds
1,365sqft
Condominium
Built in 2007
-- sqft lot
$1,017,300 Zestimate®
$768/sqft
$650/mo HOA
What's special
Sound and mountain viewsVaulted ceilings
- --
- on Zillow
- 331
- views
- 18
- saves
Likely to sell faster than
Zillow last checked:
Listing updated:
Offers reviewed: Nov 23
Listed by:
Susan Mueller 206-334-4356 smueller@windermere.com,
Windermere Northlake
Source: NWMLS as distributed by MLS GRID,MLS#: 2603342
Facts & features
Interior
Bedrooms & bathrooms
- Bedrooms: 2
- Bathrooms: 2
- Full bathrooms: 1
- 3/4 bathrooms: 1
- Main level bathrooms: 2
- Main level bedrooms: 2
Primary bedroom
- Level: Main
Bedroom
- Level: Main
Bathroom three quarter
- Level: Main
Bathroom full
- Level: Main
Dining room
- Level: Main
Entry hall
- Level: Main
Kitchen without eating space
- Level: Main
Living room
- Level: Main
Utility room
- Level: Main
Heating
- Fireplace, Radiant, Recirculation Pump, Electric, Natural Gas
Cooling
- None
Appliances
- Included: Dishwasher, Disposal, Dryer, Microwave, Refrigerator, Stove(s)/Range(s), Washer, Dishwasher(s), Dryer(s), Garbage Disposal, Microwave(s), Refrigerator(s), Washer(s), Water Heater: Gas, Water Heater Location: Hall Closet, Cooking - Electric Hookup, Cooking-Electric, Dryer-Electric
- Laundry: Electric Dryer Hookup, Washer Hookup
Features
- Flooring: Ceramic Tile, Hardwood, Carpet
- Windows: Insulated Windows, Skylight(s), Coverings: Yes
- Number of fireplaces: 1
- Fireplace features: Gas, Main Level: 1, Fireplace
Interior area
- Total structure area: 1,365
- Total interior livable area: 1,365 sqft
Video & virtual tour
Property
Parking
- Total spaces: 4
- Parking features: Individual Garage
- Has garage: Yes
- Covered spaces: 2
- Uncovered spaces: 2
Features
- Levels: One
- Stories: 1
- Entry location: Main
- Patio & porch: Cooking-Electric, Dryer-Electric, End Unit, Fireplace, Insulated Windows, Primary Bathroom, Skylight(s), Sprinkler System, Top Floor, Vaulted Ceiling(s), Washer, Water Heater
- Has view: Yes
- View description: Mountain(s), Sound, Territorial
- Has water view: Yes
- Water view: Sound
Lot
- Features: Curbs, Paved, Sidewalk
Details
- Parcel number: 01062100030200
- Special conditions: Standard
Construction
Type & style
- Home type: Condo
- Architectural style: Contemporary,Condo (1 Level)
- Property subtype: Condominium
Materials
- Wood Siding, Wood Products
- Roof: Composition
Condition
- Year built: 2007
Utilities & green energy
- Electric: Company: Snohomish County PUD
- Sewer: Company: HOA
- Water: Company: HOA
- Utilities for property: Xfinity, Xfinity
Green energy
- Energy efficient items: Insulated Windows
Community & HOA
Community
- Features: Cable TV, Elevator, Lobby Entrance
- Security: Fire Sprinkler System
- Subdivision: Edmonds Bowl
HOA
- Services included: Sewer, Water
- HOA fee: $650 monthly
- HOA phone: 206-595-6225
Location
- Region: Edmonds
Financial & listing details
- Price per square foot: $768/sqft
- Tax assessed value: $941,400
- Annual tax amount: $7,542
- Offers reviewed: 11/23/2026
- Date on market: 11/17/2026
- Listing terms: Conventional
- Inclusions: Dishwasher(s), Dryer(s), Garbage Disposal, Microwave(s), Refrigerator(s), Stove(s)/Range(s), Washer(s)
Estimated market value
$1,017,300
$966,000 - $1.07M
$2,790/mo
Price history
| Date | Event | Price |
|---|---|---|
| 11/17/2026 | Listed for sale | $1,049,000+54.3%$768/sqft |
Source:  NWMLS as distributed by MLS GRID #2603342 Report a problem | ||
| 7/29/2016 | Sold | $680,000-2.9%$498/sqft |
Source: NWMLS as distributed by MLS GRID #974236 Report a problem | ||
| 7/21/2016 | Pending sale | $699,950$513/sqft |
Source: John L Scott Real Estate #974236 Report a problem | ||
| 7/10/2016 | Listed for sale | $699,950+13.1%$513/sqft |
Source: John L Scott Real Estate #974236 Report a problem | ||
| 2/12/2007 | Sold | $619,000$453/sqft |
Source: NWMLS as distributed by MLS GRID #27005607 Report a problem | ||
Public tax history
| Year | Property taxes | Tax assessment |
|---|---|---|
| 2025 | $7,542 +18.5% | $941,400 +5% |
| 2024 | $6,365 -2.2% | $896,600 -2% |
| 2023 | $6,508 +7.3% | $914,700 +3.6% |
| 2022 | $6,063 -5.5% | $883,000 +15% |
| 2021 | $6,412 +1.4% | $767,800 +0.4% |
| 2020 | $6,326 -11.4% | $764,400 |
| 2019 | $7,138 | $764,400 +10% |
| 2018 | -- | $695,000 +25.9% |
| 2017 | $6,825 +37.5% | $552,000 +11.1% |
| 2016 | $4,964 | $497,000 +10.1% |
| 2015 | $4,964 +16.2% | $451,500 +23.2% |
| 2013 | $4,272 | $366,500 |
| 2011 | -- | -- |
| 2010 | -- | -- |
Find assessor info on the county website
Monthly payment
Est. payment
Payment breakdown
Explore the cost of this home by adjusting the details. Changes won't be saved.Climate risks
Neighborhood: 98020


Similar homes
- $1,050,0002 bd2 ba1.3k sqftSeavue, Edmonds, WA 98020Active
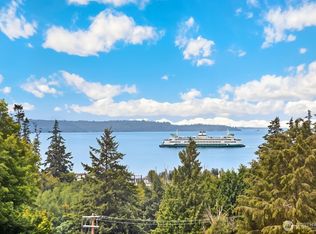 MLS ID #2558545, Jason Bryce McWalter. NWMLS as distributed by MLS GRID
- $995,0003 bd2 ba1.5k sqft20323 81st Avenue W, Edmonds, WA 98026Active
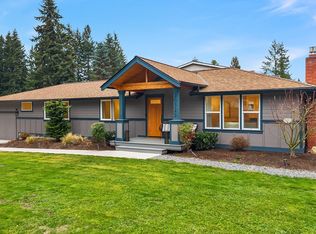 MLS ID #2602326, Adam E. Cobb. NWMLS as distributed by MLS GRID
- $1,350,0002 bd2 ba1.5k sqftOne Ten James, Edmonds, WA 98020Active
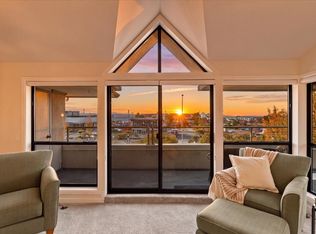 MLS ID #2595747, Jenny Wilson. NWMLS as distributed by MLS GRID
- $799,0002 bd3 ba1.5k sqft611 Bell, Edmonds, WA 98020Active
 MLS ID #2548344, Sandy Walsh. NWMLS as distributed by MLS GRID
