Welcome to 306 Daley Street, a new 3-story end-unit townhome in the most walkable pocket of downtown Edmonds, steps from shops, restaurants & ferry views. 1,774 SF with 3 full bedroom suites. The ground floor offers a private EV-ready 2-car garage & a guest suite w/ frameless-glass shower, ideal for guests, office or multigenerational living. The main level is built for entertaining: a large island kitchen w/ Frigidaire Professional induction range, Calacatta Valentin quartz, custom Bellmont cabinetry & Venetian-plaster hood, plus a linear fireplace & 85 SF balcony. Wide-plank European oak throughout. Upstairs, the primary suite has a walk-in closet & spa bath w/ heated floor; the second suite has its own walk-in & soaking tub. Laundry & a 2nd private balcony complete the level. Mass-timber floors, high-performance insulation & a 4-zone Mitsubishi heat pump deliver a quiet, efficient all-electric home. Puget Sound Views. Schedule your showing today!
Active
Listed by: RE/MAX Northwest • Mike E. Peters
$1,495,000
306 Daley Street, Edmonds, WA 98020
3beds
1,774sqft
Condominium
Built in 2026
-- sqft lot
$-- Zestimate®
$843/sqft
$263/mo HOA
What's special
Linear fireplaceWide-plank european oak throughoutPuget sound viewsMass-timber floorsHigh-performance insulationCalacatta valentin quartzVenetian-plaster hood
- --
- on Zillow
- 248
- views
- 13
- saves
Zillow last checked:
Listing updated:
Listed by:
Mike E. Peters,
RE/MAX Northwest,
Timothy Daryl Fischer,
Windermere West Metro
Source: NWMLS as distributed by MLS GRID,MLS#: 2586753
Facts & features
Interior
Bedrooms & bathrooms
- Bedrooms: 3
- Bathrooms: 4
- Full bathrooms: 1
- 3/4 bathrooms: 2
- 1/2 bathrooms: 1
- Main level bathrooms: 1
- Main level bedrooms: 1
Primary bedroom
- Level: Third
Bedroom
- Level: Main
Bedroom
- Level: Third
Bathroom full
- Level: Third
Bathroom three quarter
- Level: Third
Bathroom three quarter
- Level: Main
Other
- Level: Second
Dining room
- Level: Second
Kitchen with eating space
- Level: Second
Living room
- Level: Second
Utility room
- Level: Third
Heating
- Fireplace, Ductless, Heat Pump, Electric
Cooling
- Ductless, Heat Pump
Appliances
- Included: Dishwasher, Disposal, Dishwasher(s), Garbage Disposal, Cooking - Electric Hookup, Cooking-Electric, Dryer-Electric, Washer
- Laundry: Electric Dryer Hookup, Washer Hookup
Features
- Flooring: Ceramic Tile, Engineered Hardwood
- Windows: Insulated Windows
- Number of fireplaces: 1
- Fireplace features: Electric, Upper Level: 1, Fireplace
Interior area
- Total structure area: 1,774
- Total interior livable area: 1,774 sqft
Video & virtual tour
Property
Parking
- Total spaces: 2
- Parking features: Individual Garage
- Has garage: Yes
- Covered spaces: 2
Features
- Levels: Three Or More
- Patio & porch: Cooking-Electric, Dryer-Electric, End Unit, Fireplace, Insulated Windows, Primary Bathroom, Sprinkler System, Walk-In Closet(s), Washer
- Has view: Yes
- View description: Islands, Mountain(s), Sound
- Has water view: Yes
- Water view: Sound
Lot
- Size: 4,791 Square Feet
- Features: Curbs, Sidewalk
Details
- Parcel number: 004342026003
- Special conditions: Standard
Construction
Type & style
- Home type: Condo
- Architectural style: Modern,Condo (3 Levels)
- Property subtype: Condominium
Materials
- Cement Planked, Cement Plank
- Roof: Built-Up,Composition
Condition
- New construction: Yes
- Year built: 2026
Utilities & green energy
Green energy
- Energy efficient items: Insulated Windows
Community & HOA
Community
- Subdivision: Edmonds Bowl
HOA
- Services included: See Remarks
- HOA fee: $263 monthly
Location
- Region: Edmonds
Financial & listing details
- Price per square foot: $843/sqft
- Annual tax amount: $4,026
- Date on market: 9/24/2026
- Listing terms: Conventional
- Inclusions: Dishwasher(s), Garbage Disposal
Estimated market value
Not available
Estimated sales range
Not available
Not available
Price history
| Date | Event | Price |
|---|---|---|
| 9/24/2026 | Listed for sale | $1,495,000$843/sqft |
Source:  NWMLS as distributed by MLS GRID #2586753 Report a problem NWMLS as distributed by MLS GRID #2586753 Report a problem | ||
Public tax history
Tax history is unavailable.
Monthly payment
Est. payment
Payment breakdown
Explore the cost of this home by adjusting the details. Changes won't be saved.Climate risks
Neighborhood: 98020

Similar homes
- $1,495,0003 bd2 ba1.8k sqft912 Cedar Street, Edmonds, WA 98020Active
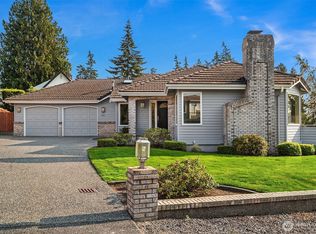 MLS ID #2588104, Adam E. Cobb. NWMLS as distributed by MLS GRID
 - $1,885,0002 bd2 ba1.7k sqftThe Gregory, Edmonds, WA 98020Active
 MLS ID #2585704, Megan Green. NWMLS as distributed by MLS GRID
 - $1,328,0003 bd2 ba1.4k sqft418 2nd Avenue N, Edmonds, WA 98020Active
 MLS ID #2586247, Cori Whitaker. NWMLS as distributed by MLS GRID
 - $1,450,0003 bd2 ba2.1k sqftParadise Heights, Edmonds, WA 98020Active
 MLS ID #2578590, Adam E. Cobb. NWMLS as distributed by MLS GRID
