Welcome to the heart of the Edmonds Bowl! Enjoy the ease of one-level living in this absolutely charming, thoughtfully renovated three-bedroom, two-bath home that blends timeless character with modern updates. A welcoming covered front porch sets the tone, while the cozy living room features a wood-burning fireplace. The kitchen offers quartz countertops, shaker-style cabinetry, a gas range, stainless steel appliances, and wine storage. Step outside to beautiful deck and terrace, perfect for relaxing, entertaining, or enjoying the Pacific Northwest outdoors. The main floor features two inviting bedrooms, a full bath, a ¾ bath, a walk-in closet, and one of two laundry areas. Need extra space for guests? The upstairs bedroom offers peekaboo views, while the refinished basement and second utility room provide added flexibility. A separate entrance offers potential for extended guest space or multigenerational living. Newly refinished hardwood floors, updated bathrooms, and fresh interior and exterior paint give the home a beautifully refreshed feel. Convenient driveway parking and an exceptional location put you within walking distance of Edmonds’ vibrant downtown, waterfront, farmers market, restaurants, and community festivities. Enjoy the charm and convenience of Edmonds Bowl living!
Active
Listed by: Windermere Real Estate GH LLC • Adam E. Cobb • 206-854-9454
$1,269,000
646 Alder Street #A, Edmonds, WA 98020
3beds
1,933sqft
Single Family Residence
Built in 1910
3,706 Square Feet Lot
$1,243,100 Zestimate®
$656/sqft
$-- HOA
What's special
- --
- on Zillow
- 2,024
- views
- 140
- saves
Likely to sell faster than
Zillow last checked:
Listing updated:
Listed by:
Adam E. Cobb 206-854-9454 adamcobb@windermere.com,
Windermere Real Estate GH LLC
Source: NWMLS as distributed by MLS GRID,MLS#: 2592666
Facts & features
Interior
Bedrooms & bathrooms
- Bedrooms: 3
- Bathrooms: 2
- Full bathrooms: 1
- 3/4 bathrooms: 1
- Main level bathrooms: 2
- Main level bedrooms: 2
Bedroom
- Level: Main
Bedroom
- Level: Main
Bathroom full
- Level: Main
Bathroom three quarter
- Level: Main
Den office
- Level: Main
Entry hall
- Level: Main
Kitchen with eating space
- Level: Main
Living room
- Level: Main
Rec room
- Level: Lower
Utility room
- Level: Lower
Utility room
- Level: Main
Heating
- Fireplace, Forced Air, Natural Gas
Cooling
- None
Appliances
- Included: Dishwasher, Disposal, Dryer, Microwave, Refrigerator, Stove(s)/Range(s), Washer, Dishwasher(s), Dryer(s), Garbage Disposal, Microwave(s), Refrigerator(s), Washer(s)
Features
- Flooring: Ceramic Tile, Hardwood, Carpet
- Windows: Dbl Pane/Storm Window
- Basement: Finished
- Number of fireplaces: 1
- Fireplace features: Main Level: 1, Fireplace
Interior area
- Total structure area: 1,933
- Total interior livable area: 1,933 sqft
Property
Parking
- Parking features: Off Street
Features
- Levels: One and One Half
- Stories: 1
- Entry location: Main
- Patio & porch: Dbl Pane/Storm Window, Fireplace, Walk-In Closet(s)
- Has view: Yes
- View description: Territorial
Lot
- Size: 3,706 Square Feet
- Features: Curbs, Paved, Sidewalk, Deck, Fenced-Partially, High Speed Internet, Patio
- Topography: Partial Slope
- Residential vegetation: Fruit Trees, Garden Space
Details
- Parcel number: 00434209401500
- Special conditions: Standard
Construction
Type & style
- Home type: SingleFamily
- Architectural style: 1 1/2 Stry w/Bsmt
- Property subtype: Single Family Residence
Materials
- Wood Siding
- Foundation: Poured Concrete
- Roof: Composition
Condition
- Year built: 1910
Utilities & green energy
- Electric: Company: Snohomish County PUD
- Sewer: Sewer Connected, Company: City of Edmonds
- Water: Public, Company: City of Edmonds
Community & HOA
Community
- Subdivision: Edmonds Bowl
Location
- Region: Edmonds
Financial & listing details
- Price per square foot: $656/sqft
- Annual tax amount: $7,868
- Date on market: 10/10/2026
- Listing terms: Conventional,FHA,VA Loan
- Inclusions: Dishwasher(s), Dryer(s), Garbage Disposal, Microwave(s), Refrigerator(s), Stove(s)/Range(s), Washer(s)
Estimated market value
$1,243,100
$1.18M - $1.31M
$3,928/mo
Price history
| Date | Event | Price |
|---|---|---|
| 10/16/2026 | Listed for sale | $1,269,000$656/sqft |
Source:  NWMLS as distributed by MLS GRID #2592666 Report a problem | ||
Public tax history
Tax history is unavailable.
Monthly payment
Est. payment
Payment breakdown
Explore the cost of this home by adjusting the details. Changes won't be saved.Climate risks
Neighborhood: 98020
Nearby schools
Schools provided by the listing agent
- Elementary: Sherwood ElemSw
- Middle: College Pl Mid
- High: Edmonds Woodway High
Source: NWMLS as distributed by MLS GRID. This data may not be complete. We recommend contacting the local school district to confirm school assignments for this home.
Similar homes
- $1,250,0002 bd2 ba1.6k sqft115 3rd Avenue N, Edmonds, WA 98020Active
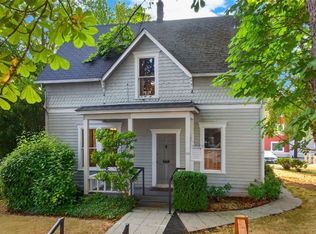 MLS ID #2563374, Edward P Wendling. NWMLS as distributed by MLS GRID
- $1,300,0003 bd3 ba2.6k sqft9808 224th Street SW, Edmonds, WA 98020Active
 MLS ID #2552620, Maritza Peralez. NWMLS as distributed by MLS GRID
- $1,395,5003 bd3 ba2k sqft510 3rd Avenue N, Edmonds, WA 98020Active
 MLS ID #2546448, Sean S. Shiau. NWMLS as distributed by MLS GRID
- $1,875,0003 bd2 ba2k sqft522 Dayton Street, Edmonds, WA 98020Active
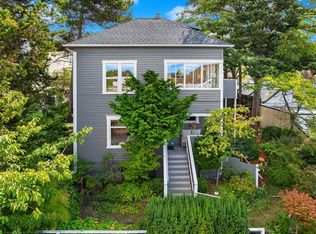 MLS ID #2595758, Adam E. Cobb. NWMLS as distributed by MLS GRID
