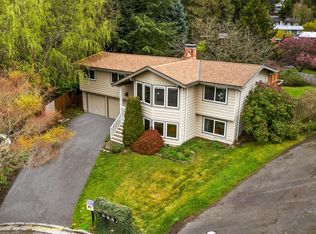
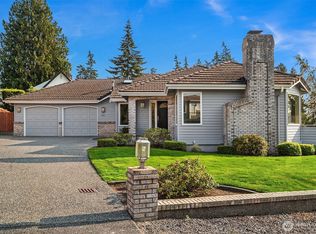
NEW $30K PRICE IMPROVEMENT + $20K CREDIT TOWARDS 2-1 LOAN BUYDOWN OR PERMANENT BUYDOWN!!! Showcasing more than $225K+ in extensive upgrades, this south-facing corner lot in the highly sought after Edmonds Bowl has it all! Remodeled from nearly top to bottom, the home blends timeless style and modern comfort with exceptional functionality. Set on a quiet street with instant curb appeal, the home welcomes you with an inviting, light-filled interior and a thoughtfully designed floor plan. The main level features an open-concept living space anchored by a beautiful gas fireplace. The gourmet chef’s kitchen is gorgeous with modern finishes and a fresh, sophisticated design. The main-level primary suite is complemented by two additional bedrooms and a bright bathroom. The lower level adds even more versatility and space, utilize it as a spacious primary suite with new luxurious bath or use it as a media room, guest retreat or second living area. The laundry room is spacious with full-size W/D making everyday living easy, while the two-car garage provides plenty of room for vehicles, hobbies, tools, and organization. Go outside to a newly stained cedar deck and fence, yard space to entertain, garden or just relax. The fully fenced side yard also offers opportunity for Boat and RV parking. Located just blocks and minutes from Downtown Edmonds, shopping, dining, parks, waterfront, I-5, Hwy 99 and everything Edmonds has to offer!
Active
Listed by: KW Greater Seattle • Tyson Lin
Price cut: $30K (9/15)
$1,095,000
661 Birch Street, Edmonds, WA 98020
4beds
1,742sqft
Single Family Residence
Built in 1962
6,934 Square Feet Lot
$1,074,500 Zestimate®
$629/sqft
$-- HOA
What's special
- --
- on Zillow
- 875
- views
- 63
- saves
Zillow last checked:
Listing updated:
Listed by:
Tyson Lin,
KW Greater Seattle
Source: NWMLS as distributed by MLS GRID,MLS#: 2566841
Facts & features
Interior
Bedrooms & bathrooms
- Bedrooms: 4
- Bathrooms: 2
- Full bathrooms: 1
- 3/4 bathrooms: 1
- Main level bathrooms: 2
- Main level bedrooms: 3
Primary bedroom
- Level: Main
Primary bedroom
- Level: Lower
Bedroom
- Level: Main
Bedroom
- Level: Main
Bathroom full
- Level: Main
Bathroom three quarter
- Level: Main
Dining room
- Level: Main
Entry hall
- Level: Main
Kitchen with eating space
- Level: Main
Living room
- Level: Main
Utility room
- Level: Lower
Heating
- Fireplace, Forced Air, Natural Gas
Cooling
- None
Appliances
- Included: Dishwasher, Disposal, Dryer, Microwave, Refrigerator, Stove(s)/Range(s), Washer, Dishwasher(s), Dryer(s), Garbage Disposal, Microwave(s), Refrigerator(s), Washer(s), Water Heater: Gas, Water Heater Location: Garage
Features
- Bath Off Primary
- Flooring: Ceramic Tile, Hardwood, Vinyl Plank
- Windows: Dbl Pane/Storm Window
- Basement: Daylight,Finished
- Number of fireplaces: 2
- Fireplace features: Electric, Gas, Lower Level: 1, Main Level: 1, Fireplace
Interior area
- Total structure area: 1,742
- Total interior livable area: 1,742 sqft
Video & virtual tour
Property
Parking
- Total spaces: 4
- Parking features: Driveway, Attached Garage
- Has attached garage: Yes
- Covered spaces: 2
- Uncovered spaces: 2
Features
- Levels: Multi/Split
- Entry location: Main
- Patio & porch: Bath Off Primary, Dbl Pane/Storm Window, Fireplace, Walk-In Closet(s), Water Heater
- Has view: Yes
- View description: Territorial
Lot
- Size: 6,934 Square Feet
- Features: Corner Lot, Curbs, Open Lot, Deck, Dog Run, Fenced-Fully, Gas Available, Patio
- Topography: Level,Partial Slope
- Residential vegetation: Garden Space, Wooded
Details
- Parcel number: 00539100001800
- Zoning description: Jurisdiction: City
- Special conditions: Standard
Construction
Type & style
- Home type: SingleFamily
- Architectural style: Craftsman,Split Entry
- Property subtype: Single Family Residence
Materials
- Wood Siding
- Foundation: Slab
- Roof: Composition
Condition
- Updated/Remodeled
- Year built: 1962
- Major remodel year: 1962
Utilities & green energy
- Electric: Company: SnoPUD
- Sewer: Available, Sewer Connected, Company: Olympic View Water & Sewer
- Water: Public, Company: Olympic View Water & Sewer
Community & HOA
Community
- Subdivision: Edmonds Bowl
Location
- Region: Edmonds
Financial & listing details
- Price per square foot: $629/sqft
- Tax assessed value: $880,200
- Annual tax amount: $5,897
- Date on market: 8/18/2026
- Listing terms: Conventional
- Inclusions: Dishwasher(s), Dryer(s), Garbage Disposal, Microwave(s), Refrigerator(s), Stove(s)/Range(s), Washer(s)
Estimated market value
$1,074,500
$1.02M - $1.13M
$3,796/mo
Price history
| Date | Event | Price |
|---|---|---|
| 9/15/2026 | Price change | $1,095,000-2.7%$629/sqft |
Source:  NWMLS as distributed by MLS GRID #2566841 Report a problem NWMLS as distributed by MLS GRID #2566841 Report a problem | ||
| 8/28/2026 | Price change | $1,125,000-3%$646/sqft |
Source: NWMLS as distributed by MLS GRID #2566841 Report a problem | ||
| 8/18/2026 | Listed for sale | $1,160,000+48.7%$666/sqft |
Source: NWMLS as distributed by MLS GRID #2566841 Report a problem | ||
| 7/19/2023 | Listing removed | -- |
Source: Zillow Rentals Report a problem | ||
| 6/30/2023 | Listed for rent | $4,300$2/sqft |
Source: Zillow Rentals Report a problem | ||
| 4/7/2022 | Sold | $780,000$448/sqft |
Source: NWMLS as distributed by MLS GRID #1914408 Report a problem | ||
Public tax history
| Year | Property taxes | Tax assessment |
|---|---|---|
| 2025 | $7,076 +20% | $880,200 +6.1% |
| 2024 | $5,897 +4.4% | $829,300 +4.7% |
| 2023 | $5,647 -3.8% | $792,300 -7.2% |
| 2022 | $5,870 +782.9% | $853,500 +26.5% |
| 2021 | $665 -5.6% | $674,800 +15.1% |
| 2020 | $704 -3.2% | $586,300 +3.2% |
| 2019 | $727 | $567,900 +10.5% |
| 2018 | -- | $513,900 +21.6% |
| 2017 | $778 -79.3% | $422,600 +8.7% |
| 2016 | $3,764 | $388,600 +13.7% |
| 2015 | $3,764 +7.6% | $341,900 +14.1% |
| 2013 | $3,499 | $299,700 |
| 2012 | -- | -- |
| 2011 | -- | -- |
| 2010 | -- | -- |
| 2009 | -- | -- |
| 2008 | -- | -- |
| 2007 | -- | -- |
| 2002 | -- | -- |
| 2001 | $2,213 -2.3% | $174,000 |
| 2000 | $2,266 | $174,000 |
Find assessor info on the county website
Monthly payment
Est. payment
Payment breakdown
Explore the cost of this home by adjusting the details. Changes won't be saved.Climate risks
Neighborhood: 98020
Nearby schools
Schools provided by the listing agent
- Elementary: Sherwood ElemSw
- Middle: College Pl Mid
- High: Edmonds Woodway High
Source: NWMLS as distributed by MLS GRID. This data may not be complete. We recommend contacting the local school district to confirm school assignments for this home.
Similar homes
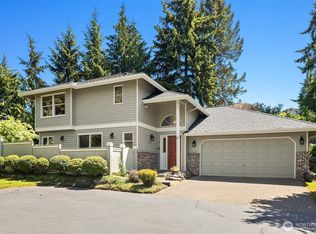
- $1,099,0005 bd3 ba2.1k sqft8004 203rd Place SW, Edmonds, WA 98026Active
 MLS ID #2587802, Adam E. Cobb. NWMLS as distributed by MLS GRID
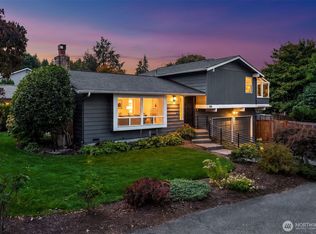
 - $1,050,0002 bd2 ba1.3k sqft050501 / 2008, Edmonds, WA 98020Active
 MLS ID #2564503, Andrea Macnab Iverson. NWMLS as distributed by MLS GRID

 - $1,495,0003 bd2 ba1.8k sqft912 Cedar Street, Edmonds, WA 98020Active
 MLS ID #2588104, Adam E. Cobb. NWMLS as distributed by MLS GRID
 - $919,0005 bd2 ba1.8k sqft21822 92nd Avenue W, Edmonds, WA 98020Active
 MLS ID #2542319, Louisa Cranston Rice. NWMLS as distributed by MLS GRID
