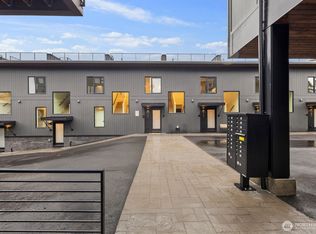
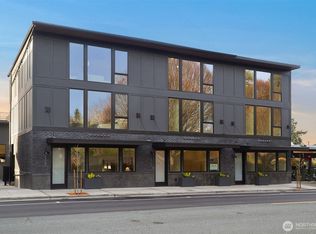
Experience the best of walkable downtown Edmonds living in this stunning new-construction home at Pine Park. Modern and stylish, this townhome blends clean architectural lines with warm, curated finishes, including wide-plank white oak floors and designer lighting throughout. The open-concept living spaces are bright and inviting, with expansive west-facing windows and seamless access to a deck that makes relaxing or entertaining easy. The kitchen is both striking and functional, appointed with a full suite of stainless-steel Dacor appliances, flat-panel cabinetry, and beautiful Daltile Monte Lucia quartzite surfaces that elevate everyday living. A versatile live-work space adds exceptional flexibility, ideal for a low-density business, studio, office, or rec room. The primary suite offers a peaceful retreat with a walk-in closet and a ¾ bath, while mini-split heating and cooling provide year-round comfort. Low-maintenance, thoughtfully designed, and set in one of Edmonds’ most walkable locations, this home offers modern convenience and lifestyle appeal in the heart of it all, plus attractive builder financing at 6.25% 7/6 ARM with no closing costs!
Active
Listed by: Windermere Real Estate GH LLC • Adam E. Cobb • 206-854-9454
$1,250,000
614 5th Avenue S #B102, Edmonds, WA 98020
2beds
1,826sqft
Townhouse, Single Family Residence
Built in 2026
1,825 Square Feet Lot
$1,234,600 Zestimate®
$685/sqft
$35/mo HOA
What's special
- --
- on Zillow
- 220
- views
- 16
- saves
Zillow last checked:
Listing updated:
Listed by:
Adam E. Cobb 206-854-9454 adamcobb@windermere.com,
Windermere Real Estate GH LLC,
Michael Forbus 206-910-2707,
Windermere Real Estate GH LLC
Source: NWMLS as distributed by MLS GRID,MLS#: 2594464
Facts & features
Interior
Bedrooms & bathrooms
- Bedrooms: 2
- Bathrooms: 4
- Full bathrooms: 1
- 3/4 bathrooms: 1
- 1/2 bathrooms: 2
- Main level bathrooms: 1
Primary bedroom
- Level: Third
Bedroom
- Level: Third
Bathroom full
- Level: Third
Bathroom three quarter
- Level: Third
Other
- Level: Second
Other
- Level: Main
Bonus room
- Level: Main
Entry hall
- Level: Main
Great room
- Level: Second
Kitchen with eating space
- Level: Second
Living room
- Level: Second
Heating
- Fireplace, Ductless, Forced Air, Electric
Cooling
- Ductless
Appliances
- Included: Dishwasher, Disposal, Double Oven, Dryer, Microwave, Refrigerator, Stove(s)/Range(s), Washer, Dishwasher(s), Dryer(s), Garbage Disposal, Microwave(s), Refrigerator(s), Washer(s), Water Heater: Tank, Water Heater Location: Utility Closet
Features
- Bath Off Primary, Dining Room, High Tech Cabling
- Flooring: Ceramic Tile, Engineered Hardwood
- Windows: Dbl Pane/Storm Window
- Basement: None
- Number of fireplaces: 1
- Fireplace features: Electric, Upper Level: 1, Fireplace
Interior area
- Total structure area: 1,826
- Total interior livable area: 1,826 sqft
Property
Parking
- Total spaces: 2
- Parking features: Driveway, Off Street
- Uncovered spaces: 2
Features
- Levels: Multi/Split
- Entry location: Main
- Patio & porch: Bath Off Primary, Dbl Pane/Storm Window, Dining Room, Elevator, Fireplace, High Tech Cabling, Sprinkler System, Walk-In Closet(s), Water Heater
- Has view: Yes
- View description: City, Mountain(s), Sound, Territorial
- Has water view: Yes
- Water view: Sound
Lot
- Size: 1,825 Square Feet
- Features: Curbs, Paved, Sidewalk, Deck, High Speed Internet
- Topography: Level
Details
- Parcel number: 01255600000200
- Zoning description: Jurisdiction: City
- Special conditions: Standard
Construction
Type & style
- Home type: Townhouse
- Architectural style: Modern,Townhouse
- Property subtype: Townhouse, Single Family Residence
Materials
- Brick, Cement Planked, Cement Plank
- Foundation: Poured Concrete
- Roof: Flat
Condition
- Very Good
- New construction: Yes
- Year built: 2026
- Major remodel year: 2026
Details
- Builder name: Nucon Construction & Development
Utilities & green energy
- Electric: Company: Snohomish PUD
- Sewer: Sewer Connected, Company: City of Edmonds
- Water: Public, Company: City of Edmonds
Community & HOA
Community
- Features: CCRs
- Subdivision: Edmonds Bowl
HOA
- Services included: Common Area Maintenance, See Remarks
- HOA fee: $35 monthly
Location
- Region: Edmonds
Financial & listing details
- Price per square foot: $685/sqft
- Tax assessed value: $188,800
- Annual tax amount: $1
- Date on market: 10/14/2026
- Listing terms: Conventional,VA Loan
- Inclusions: Dishwasher(s), Double Oven, Dryer(s), Garbage Disposal, Microwave(s), Refrigerator(s), Stove(s)/Range(s), Washer(s)
Estimated market value
$1,234,600
$1.17M - $1.30M
$4,015/mo
Price history
| Date | Event | Price |
|---|---|---|
| 10/14/2026 | Listed for sale | $1,250,000$685/sqft |
Source:  NWMLS as distributed by MLS GRID #2594464 Report a problem | ||
Public tax history
| Year | Property taxes | Tax assessment |
|---|---|---|
| 2025 | -- | $188,800 |
Find assessor info on the county website
Monthly payment
Est. payment
Payment breakdown
Explore the cost of this home by adjusting the details. Changes won't be saved.Climate risks
Neighborhood: 98020
Nearby schools
Schools provided by the listing agent
- Elementary: Sherwood ElemSw
- Middle: College Pl Mid
- High: Edmonds Woodway High
Source: NWMLS as distributed by MLS GRID. This data may not be complete. We recommend contacting the local school district to confirm school assignments for this home.


Similar homes
- $1,049,0002 bd2 ba1.3k sqftGlen Street Condo, Edmonds, WA 98020Active
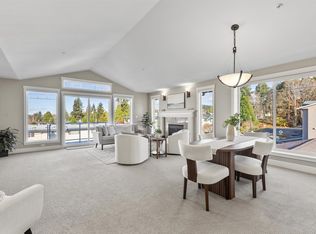 MLS ID #2603342, Susan Mueller. NWMLS as distributed by MLS GRID
- $1,250,0002 bd2 ba1.6k sqft115 3rd Avenue N, Edmonds, WA 98020Active
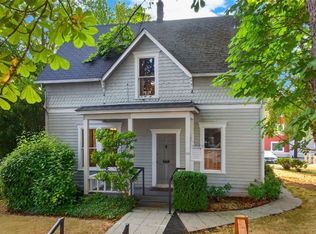 MLS ID #2563374, Edward P Wendling. NWMLS as distributed by MLS GRID
- $1,269,0003 bd2 ba1.9k sqft646 Alder Street #A, Edmonds, WA 98020Active
 MLS ID #2592666, Adam E. Cobb. NWMLS as distributed by MLS GRID
- $1,150,0004 bd3 ba2.2k sqft20905 82nd Avenue W, Edmonds, WA 98026Active
 MLS ID #2604671, Nicole Dankworth. NWMLS as distributed by MLS GRID
