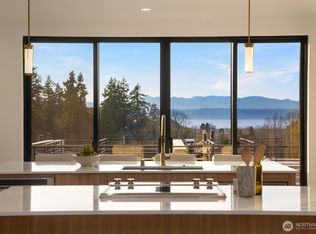
Enjoy downtown Edmonds living at Pine Park in this beautifully designed new-construction townhome. Clean architectural lines meet warm, curated finishes, including wide-plank white oak flooring and designer lighting throughout. Bright open-concept living spaces are framed by expansive west-facing windows and flow seamlessly to a private deck, creating an effortless setting for relaxing or entertaining. The kitchen pairs style and function with stainless-steel Dacor appliances, sleek flat-panel cabinetry, and striking Daltile Monte Lucia quartzite surfaces. The primary suite provides a peaceful retreat with a walk-in closet and a well-appointed 3/4 bath, while mini-split heating and cooling ensure year-round comfort. Thoughtfully designed for low-maintenance living in one of Edmonds' most walkable locations, this home combines modern convenience, sophisticated style, and an attractive 2% credit from the builder's preferred lender.
Sold
Listed by: Windermere Real Estate GH LLC • Adam E. Cobb
Bought with: Windermere RE North, Inc.
$949,000
614 5th Avenue S #C105, Edmonds, WA 98020
2beds
1,446sqft
Townhouse, Single Family Residence
Built in 2025
1,446 Square Feet Lot
$940,100 Zestimate®
$656/sqft
$3,862 Estimated rent
Home value
$940,100
$884,000 - $1.01M
$3,862/mo
Zestimate® history
Owner options
List your home for rent
$3,862/mo
Rent Zestimate®
Find your next renter with Zillow Rental Manager. Plus, with online applications, you can quickly screen prospective tenants – for free.
$3,862/mo
Rent Zestimate®
Refinance and save
$6,154/mo
Est. payment
Refinancing to a lower rate could help reduce your monthly payments and save thousands over the life of the loan.
$6,154/mo
Est. payment
Explore your selling options
Work with a Zillow partner agent
Leverage their expertise and Zillow's premium Showcase listings to get your home seen by more buyers.
Get startedList with your own agent
Get your home in front of millions of buyers by listing it on Zillow.
Learn how to do itSell it yourself
Take full control of how buyers see your home on Zillow by listing For Sale by Owner (FSBO).
List your homeWhat's special
Zillow last checked:
Listing updated:
Listed by:
Adam E. Cobb,
Windermere Real Estate GH LLC,
Michael Forbus,
Windermere Real Estate GH LLC
Bought with:
Susie Beresford, 138689
Windermere RE North, Inc.
Source: NWMLS as distributed by MLS GRID,MLS#: 2549710
Facts & features
Interior
Bedrooms & bathrooms
- Bedrooms: 2
- Bathrooms: 3
- Full bathrooms: 1
- 3/4 bathrooms: 1
- 1/2 bathrooms: 1
- Main level bathrooms: 1
Primary bedroom
- Level: Second
Bedroom
- Level: Second
Bathroom full
- Level: Second
Bathroom three quarter
- Level: Second
Other
- Level: Lower
Other
- Level: Main
Kitchen with eating space
- Level: Main
Living room
- Level: Main
Heating
- Ductless, Electric
Cooling
- Ductless
Appliances
- Included: Dishwasher, Disposal, Dryer, Microwave, Refrigerator, Stove(s)/Range(s), Washer, Dishwasher(s), Dryer(s), Garbage Disposal, Microwave(s), Refrigerator(s), Washer(s), Water Heater: Tank, Water Heater Location: Garage
Features
- Bath Off Primary, Dining Room, High Tech Cabling, Pantry
- Flooring: Ceramic Tile, Engineered Hardwood
- Basement: Finished
- Has fireplace: No
- Fireplace features: Electric
Interior area
- Total structure area: 1,446
- Total interior livable area: 1,446 sqft
Property
Parking
- Total spaces: 1
- Parking features: Driveway, Attached Garage, Off Street
- Has attached garage: Yes
- Covered spaces: 1
Features
- Levels: Multi/Split
- Patio & porch: Second Primary Bedroom, Bath Off Primary, Dining Room, High Tech Cabling, Pantry, Sprinkler System, Walk-In Closet(s), Water Heater
- Has view: Yes
- View description: Mountain(s), Partial, Sound, Territorial
- Has water view: Yes
- Water view: Sound
Lot
- Size: 1,446 Square Feet
- Features: Curbs, Paved, Sidewalk, Deck, Rooftop Deck
- Topography: Level
Details
- Parcel number: 27032600100900
- Zoning description: Jurisdiction: City
- Special conditions: Standard
Construction
Type & style
- Home type: Townhouse
- Architectural style: Townhouse
- Property subtype: Townhouse, Single Family Residence
Materials
- Brick, Cement Planked, Cement Plank
- Foundation: Poured Concrete
- Roof: Flat
Condition
- New construction: Yes
- Year built: 2025
- Major remodel year: 2025
Details
- Builder name: NuCon Construction
Utilities & green energy
- Electric: Company: Snohomish County PUD
- Sewer: Sewer Connected, Company: City of Edmonds
- Water: Public, Company: City of Edmonds
Community & HOA
Community
- Features: CCRs
- Subdivision: Edmonds Bowl
HOA
- Services included: Common Area Maintenance, Road Maintenance, See Remarks
- HOA fee: $35 monthly
Location
- Region: Edmonds
Financial & listing details
- Price per square foot: $656/sqft
- Annual tax amount: $1
- Date on market: 7/7/2026
- Listing terms: Conventional,VA Loan
- Inclusions: Dishwasher(s), Dryer(s), Garbage Disposal, Microwave(s), Refrigerator(s), Stove(s)/Range(s), Washer(s)
Price history
| Date | Event | Price |
|---|---|---|
| 8/10/2026 | Sold | $949,000$656/sqft |
Source:  NWMLS as distributed by MLS GRID #2549710 Report a problem NWMLS as distributed by MLS GRID #2549710 Report a problem | ||
| 7/7/2026 | Pending sale | $949,000$656/sqft |
Source: NWMLS as distributed by MLS GRID #2549710 Report a problem | ||
Public tax history
Tax history is unavailable.
Neighborhood: 98020
Nearby homes
- $1,695,0002 bd4 ba2.1k sqft614 5th Ave S #A103, Edmonds, WA 98020New Construction
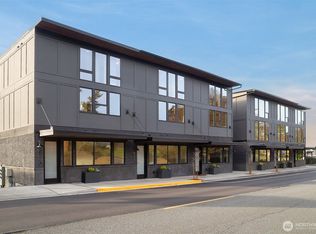
- $1,575,0002 bd4 ba1.8k sqft614 5th Ave S #B103, Edmonds, WA 98020Pending
- $1,395,0002 bd4 ba1.8k sqft614 5th Ave S #B102, Edmonds, WA 98020New Construction

- $895,0002 bd3 ba1.4k sqft614 5th Ave S #C108, Edmonds, WA 98020New Construction

- $839,0002 bd2 ba1.2k sqft517 4th Ave S APT C, Edmonds, WA 98020Sold
- $805,0002 bd2 ba1.5k sqft519 4th Ave S APT D, Edmonds, WA 98020Sold
- $1,287,6002 bd2 ba1.6k sqft400 Howell Way APT 103, Edmonds, WA 98020Off Market
- $1,035,0002 bd1 ba1.2k sqft609 5th Ave S, Edmonds, WA 98020Sold
Nearby schools
GreatSchools rating
- 9/10Sherwood Elementary SchoolGrades: K-6Distance: 1 mi
- 4/10College Place Middle SchoolGrades: 7-8Distance: 2.1 mi
- 6/10Edmonds Woodway High SchoolGrades: 9-12Distance: 1.8 mi
Schools provided by the listing agent
- Elementary: Sherwood ElemSw
- Middle: College Pl Mid
- High: Edmonds Woodway High
Source: NWMLS as distributed by MLS GRID. This data may not be complete. We recommend contacting the local school district to confirm school assignments for this home.
Get a cash offer in 3 minutes
Find out how much your home could sell for in as little as 3 minutes with a no-obligation cash offer.
Estimated market value
$940,100
Get a cash offer in 3 minutes
Find out how much your home could sell for in as little as 3 minutes with a no-obligation cash offer.
Estimated market value
$940,100
- Washington
- Snohomish County
- Edmonds
- 98020
- 614 5th Avenue S Unit C105
