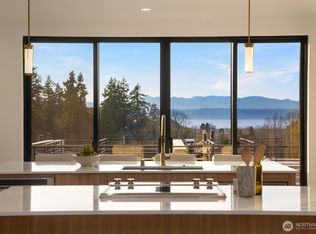
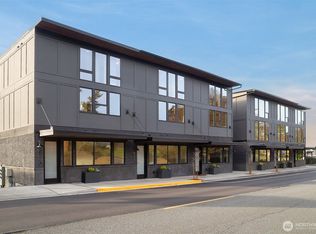
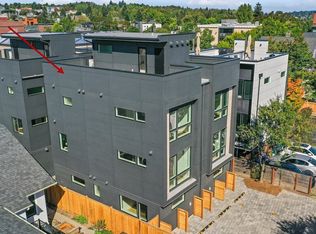
Love living walkable to everything; discover elevated urban living at Pine Park, Edmonds Bowl’s premier new construction community. Thoughtfully designed for modern living, this open-concept floorplan blends refined finishes with seamless functionality. Chef’s kitchen is anchored by custom flat-panel cabinetry, Daltile Monte Lucia quartzite, open shelving, and an oversized island with seating for three and abundant storage. Premium Dacor stainless appliances, including a 4-burner gas range, are complemented by a walk-in pantry with built-ins. Wide-plank white oak hardwoods run throughout, while heat pump mini-splits provide efficient year-round comfort. The main living area opens effortlessly to an entertainment deck, creating ideal indoor-outdoor flow. A convenient main-level guest bath adds flexibility for everyday living and hosting alike. The primary suite captures sweeping Sound and Olympic Mountain views and features a walk-in closet and spa-inspired ¾ bath. Spacious second ensuite with full bath. Select units also offer a rooftop view deck with hatch access offers an exceptional outdoor retreat. Lower-level flex space is ideal for a home office, gym, or media room. Deep 1-car garage with additional storage or fitness space. An attractive 2% credit from the builder's preferred lender.
Active
Listed by: Windermere Real Estate GH LLC • Adam E. Cobb
$895,000
614 5th Avenue S #C108, Edmonds, WA 98020
2beds
1,446sqft
Townhouse, Single Family Residence
Built in 2025
1,446 Square Feet Lot
$-- Zestimate®
$619/sqft
$35/mo HOA
What's special
Refined finishesWide-plank white oak hardwoodsWalk-in closetDaltile monte lucia quartziteOpen-concept floorplanPremium dacor stainless appliancesCustom flat-panel cabinetry
- --
- on Zillow
- 402
- views
- 28
- saves
Zillow last checked:
Listing updated:
Listed by:
Adam E. Cobb,
Windermere Real Estate GH LLC,
Michael Forbus,
Windermere Real Estate GH LLC
Source: NWMLS as distributed by MLS GRID,MLS#: 2550300
Facts & features
Interior
Bedrooms & bathrooms
- Bedrooms: 2
- Bathrooms: 3
- Full bathrooms: 1
- 3/4 bathrooms: 1
- 1/2 bathrooms: 1
- Main level bathrooms: 1
Primary bedroom
- Level: Second
Bedroom
- Level: Second
Bathroom full
- Level: Second
Bathroom three quarter
- Level: Second
Other
- Level: Lower
Other
- Level: Main
Entry hall
- Level: Main
Great room
- Level: Main
Kitchen with eating space
- Level: Main
Living room
- Level: Main
Heating
- Ductless, Electric
Cooling
- Ductless
Appliances
- Included: Dishwasher, Disposal, Dryer, Microwave, Refrigerator, Stove(s)/Range(s), Washer, Dishwasher(s), Dryer(s), Garbage Disposal, Microwave(s), Refrigerator(s), Washer(s), Water Heater: Tank, Water Heater Location: Garage
Features
- Bath Off Primary, Dining Room, High Tech Cabling, Pantry
- Flooring: Ceramic Tile, Engineered Hardwood
- Basement: Finished
- Has fireplace: No
Interior area
- Total structure area: 1,446
- Total interior livable area: 1,446 sqft
Property
Parking
- Total spaces: 1
- Parking features: Driveway, Attached Garage, Off Street
- Has attached garage: Yes
- Covered spaces: 1
Features
- Levels: Multi/Split
- Entry location: Main
- Patio & porch: Second Primary Bedroom, Bath Off Primary, Dining Room, High Tech Cabling, Pantry, Sprinkler System, Walk-In Closet(s), Water Heater
- Has view: Yes
- View description: Mountain(s), Partial, Sound, Territorial
- Has water view: Yes
- Water view: Sound
Lot
- Size: 1,446 Square Feet
- Features: Curbs, Paved, Sidewalk, Deck, Rooftop Deck
- Topography: Level
Details
- Parcel number: 27032600100900
- Zoning description: Jurisdiction: City
- Special conditions: Standard
Construction
Type & style
- Home type: Townhouse
- Architectural style: Townhouse
- Property subtype: Townhouse, Single Family Residence
Materials
- Brick, Cement Planked, Cement Plank
- Foundation: Poured Concrete
- Roof: Flat
Condition
- New construction: Yes
- Year built: 2025
- Major remodel year: 2025
Details
- Builder name: NuCon Construction
Utilities & green energy
- Electric: Company: Snohomish County PUD
- Sewer: Sewer Connected, Company: City of Edmonds
- Water: Public, Company: City of Edmonds
Community & HOA
Community
- Features: CCRs
- Subdivision: Edmonds Bowl
HOA
- Services included: Common Area Maintenance, Road Maintenance, See Remarks
- HOA fee: $35 monthly
Location
- Region: Edmonds
Financial & listing details
- Price per square foot: $619/sqft
- Annual tax amount: $1
- Date on market: 7/7/2026
- Listing terms: Conventional,VA Loan
- Inclusions: Dishwasher(s), Dryer(s), Garbage Disposal, Microwave(s), Refrigerator(s), Stove(s)/Range(s), Washer(s)
Estimated market value
Not available
Estimated sales range
Not available
Not available
Price history
| Date | Event | Price |
|---|---|---|
| 7/21/2026 | Listed for rent | $4,500$3/sqft |
Source: Zillow Rentals Report a problem | ||
| 7/7/2026 | Listed for sale | $895,000$619/sqft |
Source:  NWMLS as distributed by MLS GRID #2550300 Report a problem NWMLS as distributed by MLS GRID #2550300 Report a problem | ||
Public tax history
Tax history is unavailable.
Monthly payment
Est. payment
Payment breakdown
Explore the cost of this home by adjusting the details. Changes won't be saved.Climate risks
Neighborhood: 98020
Nearby schools
Schools provided by the listing agent
- Elementary: Sherwood ElemSw
- Middle: College Pl Mid
- High: Edmonds Woodway High
Source: NWMLS as distributed by MLS GRID. This data may not be complete. We recommend contacting the local school district to confirm school assignments for this home.
- $1,695,0002 bd4 ba2.1k sqft614 5th Ave S #A103, Edmonds, WA 98020New Construction
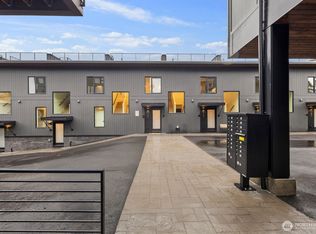
- $1,575,0002 bd4 ba1.8k sqft614 5th Ave S #B103, Edmonds, WA 98020Pending
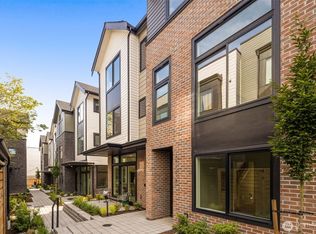
- $1,395,0002 bd4 ba1.8k sqft614 5th Ave S #B102, Edmonds, WA 98020New Construction

- $949,0002 bd3 ba1.4k sqft614 5th Ave S #C105, Edmonds, WA 98020Sold
Similar homes
- $849,9503 bd4 ba2k sqftSubdivision No. 3033417-Lu, Seattle, WA 98117Active
 MLS ID #2592706, Michael Kleinkemper. NWMLS as distributed by MLS GRID
 - $864,9503 bd3 ba1.8k sqftWillow 12th, Seattle, WA 98117Active
 MLS ID #2591041, Ray York. NWMLS as distributed by MLS GRID
 - $919,9003 bd3 ba1.5k sqft4328 Woodlawn Avenue N #A, Seattle, WA 98103Active
 MLS ID #2591659, Marc Mignogna. NWMLS as distributed by MLS GRID
 - $789,9503 bd3 ba1.7k sqftWillow 12th, Seattle, WA 98117Active
 MLS ID #2591050, Ray York. NWMLS as distributed by MLS GRID
