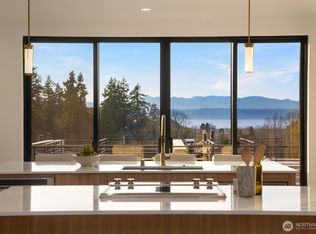
Experience the best of walkable downtown Edmonds living in this stunning new-construction home at Pine Park. Modern and stylish, this townhome blends clean architectural lines with warm, curated finishes, including wide-plank white oak floors and designer lighting throughout. The open-concept living spaces are bright and inviting, with expansive west-facing windows and seamless access to a deck that makes relaxing or entertaining easy. The kitchen is both striking and functional, appointed with a full suite of stainless-steel Dacor appliances, flat-panel cabinetry, and beautiful Daltile Monte Lucia quartzite surfaces that elevate everyday living. A versatile live-work space adds exceptional flexibility, ideal for a low-density business, studio, office, or rec room. The primary suite offers a peaceful retreat with a walk-in closet and a ¾ bath, while mini-split heating and cooling provide year-round comfort. Low-maintenance, thoughtfully designed, and set in one of Edmonds’ most walkable locations, this home offers modern convenience and lifestyle appeal in the heart of it all, plus an attractive 4.875% builder rate.
Pending
Listed by: Windermere Real Estate GH LLC • Adam E. Cobb
$1,575,000
614 5th Avenue S #B103, Edmonds, WA 98020
2beds
1,826sqft
Townhouse, Single Family Residence
Built in 2026
1,825 Square Feet Lot
$1,538,900 Zestimate®
$863/sqft
$35/mo HOA
What's special
- --
- on Zillow
- 43
- views
- 0
- saves
Zillow last checked:
Listing updated:
Listed by:
Adam E. Cobb,
Windermere Real Estate GH LLC
Source: NWMLS as distributed by MLS GRID,MLS#: 2502567
Facts & features
Interior
Bedrooms & bathrooms
- Bedrooms: 2
- Bathrooms: 4
- Full bathrooms: 1
- 3/4 bathrooms: 1
- 1/2 bathrooms: 2
- Main level bathrooms: 1
Primary bedroom
- Level: Third
Bedroom
- Level: Third
Bathroom full
- Level: Third
Bathroom three quarter
- Level: Third
Other
- Level: Second
Other
- Level: Main
Bonus room
- Level: Main
Entry hall
- Level: Main
Great room
- Level: Second
Kitchen with eating space
- Level: Second
Living room
- Level: Second
Heating
- Fireplace, Ductless, Forced Air, Electric
Cooling
- Ductless
Appliances
- Included: Dishwasher, Disposal, Double Oven, Dryer, Microwave, Refrigerator, Stove(s)/Range(s), Washer, Dishwasher(s), Dryer(s), Garbage Disposal, Microwave(s), Refrigerator(s), Washer(s), Water Heater: Tank, Water Heater Location: Utility Closet
Features
- Bath Off Primary, Dining Room, High Tech Cabling
- Flooring: Ceramic Tile, Engineered Hardwood
- Windows: Dbl Pane/Storm Window
- Basement: None
- Number of fireplaces: 1
- Fireplace features: Electric, Upper Level: 1, Fireplace
Interior area
- Total structure area: 1,826
- Total interior livable area: 1,826 sqft
Property
Parking
- Total spaces: 2
- Parking features: Driveway, Off Street
- Uncovered spaces: 2
Features
- Levels: Multi/Split
- Entry location: Main
- Patio & porch: Bath Off Primary, Dbl Pane/Storm Window, Dining Room, Elevator, Fireplace, High Tech Cabling, Sprinkler System, Walk-In Closet(s), Water Heater
- Has view: Yes
- View description: City, Mountain(s), Sound, Territorial
- Has water view: Yes
- Water view: Sound
Lot
- Size: 1,825 Square Feet
- Features: Curbs, Paved, Sidewalk, Deck, High Speed Internet
- Topography: Level
Details
- Parcel number: 27032600100900
- Zoning description: Jurisdiction: City
- Special conditions: Standard
Construction
Type & style
- Home type: Townhouse
- Architectural style: Townhouse
- Property subtype: Townhouse, Single Family Residence
Materials
- Brick, Cement Planked, Cement Plank
- Foundation: Poured Concrete
- Roof: Flat
Condition
- Very Good
- New construction: Yes
- Year built: 2026
- Major remodel year: 2026
Details
- Builder name: Nucon Construction & Development
Utilities & green energy
- Electric: Company: Snohomish PUD
- Sewer: Sewer Connected, Company: City of Edmonds
- Water: Public, Company: City of Edmonds
Community & HOA
Community
- Features: CCRs
- Subdivision: Edmonds Bowl
HOA
- Services included: Common Area Maintenance, See Remarks
- HOA fee: $35 monthly
Location
- Region: Edmonds
Financial & listing details
- Price per square foot: $863/sqft
- Annual tax amount: $1
- Date on market: 4/3/2026
- Listing terms: Conventional
- Inclusions: Dishwasher(s), Double Oven, Dryer(s), Garbage Disposal, Microwave(s), Refrigerator(s), Stove(s)/Range(s), Washer(s)
Estimated market value
$1,538,900
$1.46M - $1.62M
$4,322/mo
Price history
| Date | Event | Price |
|---|---|---|
| 4/23/2026 | Pending sale | $1,575,000$863/sqft |
Source:  NWMLS as distributed by MLS GRID #2502567 Report a problem NWMLS as distributed by MLS GRID #2502567 Report a problem | ||
| 4/3/2026 | Listed for sale | $1,575,000$863/sqft |
Source: NWMLS as distributed by MLS GRID #2502567 Report a problem | ||
Public tax history
Tax history is unavailable.
Monthly payment
Est. payment
Payment breakdown
Explore the cost of this home by adjusting the details. Changes won't be saved.Climate risks
Neighborhood: 98020
Nearby schools
Schools provided by the listing agent
- Elementary: Sherwood ElemSw
- Middle: College Pl Mid
- High: Edmonds Woodway High
Source: NWMLS as distributed by MLS GRID. This data may not be complete. We recommend contacting the local school district to confirm school assignments for this home.
- $1,695,0002 bd4 ba2.1k sqft614 5th Ave S #A103, Edmonds, WA 98020New Construction
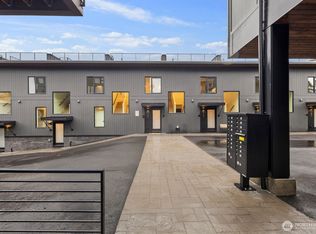
- $1,395,0002 bd4 ba1.8k sqft614 5th Ave S #B102, Edmonds, WA 98020New Construction

- $949,0002 bd3 ba1.4k sqft614 5th Ave S #C105, Edmonds, WA 98020Sold
- $895,0002 bd3 ba1.4k sqft614 5th Ave S #C108, Edmonds, WA 98020New Construction

Similar homes
- $1,395,0002 bd4 ba1.8k sqftPine Park, Edmonds, WA 98020ActiveMLS ID #2557574, Adam E. Cobb. NWMLS as distributed by MLS GRID
- $1,695,0002 bd4 ba2.1k sqft614 5th Avenue S #A103, Edmonds, WA 98020ActiveMLS ID #2557586, Adam E. Cobb. NWMLS as distributed by MLS GRID
- $895,0002 bd3 ba1.4k sqft614 5th Avenue S #C108, Edmonds, WA 98020ActiveMLS ID #2550300, Adam E. Cobb. NWMLS as distributed by MLS GRID
- $995,0003 bd5 ba2.1k sqft1500 N 100th St, Seattle, WA 98133Active
 MLS ID #2591905, John Cowan. NWMLS as distributed by MLS GRID
