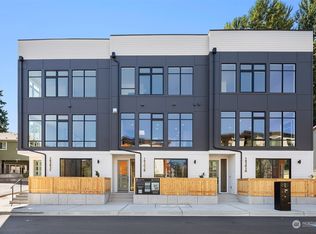
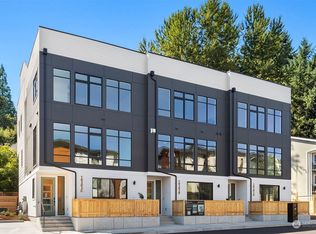
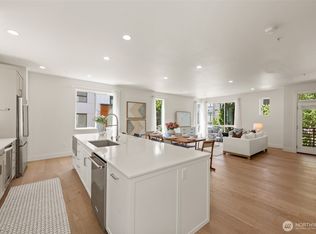
Better than new & ideally located in the heart of Bothell! This spacious, thoughtfully designed home offers exceptional flexibility, modern finishes, & an unbeatable location. The main-floor office features a separate entrance, private patio, & full bathroom—perfect for a professional office, guest suite, or private workspace. The open-concept main living level showcases a chef’s kitchen, floor-to-ceiling windows, & an additional bedroom/office. Upstairs, you’ll find three generous bedrooms, including an expansive primary suite. Every floor features A/C. Beautiful custom blinds provide privacy while allowing plenty of natural light, & professionally installed accent wallpaper adds style & personality throughout. Every closet features custom shelving, w/ built-in organizers in the primary closet for exceptional storage and organization. Take entertaining to the next level on the enormous rooftop deck-perfect for BBQs, game nights, or relaxing w/ friends. The home is located within the highly regarded Northshore School District & just blocks from McMenamins, Pop Keeney Stadium, & the heart of downtown Bothell. The nearby Burke-Gilman Trail offers easy access to Woodinville wineries & continues through N. Seattle. The spacious two-car EV-ready garage is exceptionally well appointed with overhead storage shelving & custom upper cabinets, providing even more room for storage. This exceptional home truly offers the feel of new construction with thoughtful upgrades throughout.
Active
Listed by: Windermere RE Magnolia • Kelly Fulks
Price cut: $100K (10/7)
$1,195,000
18303 96th Avenue NE #B, Bothell, WA 98011
4beds
2,624sqft
Townhouse, Condominium
Built in 2023
1,241 Square Feet Lot
$1,174,000 Zestimate®
$455/sqft
$71/mo HOA
What's special
Modern finishesFloor-to-ceiling windowsProfessionally installed accent wallpaperExpansive primary suiteSpacious two-car ev-ready garagePrivate patioOpen-concept main living level
- --
- on Zillow
- 182
- views
- 9
- saves
Likely to sell faster than
Zillow last checked:
Listing updated:
Listed by:
Kelly Fulks,
Windermere RE Magnolia
Source: NWMLS as distributed by MLS GRID,MLS#: 2589395
Facts & features
Interior
Bedrooms & bathrooms
- Bedrooms: 4
- Bathrooms: 4
- Full bathrooms: 3
- 1/2 bathrooms: 1
- Main level bathrooms: 1
Primary bedroom
- Level: Third
Bedroom
- Level: Third
Bedroom
- Level: Third
Bedroom
- Level: Second
Bathroom full
- Level: Third
Bathroom full
- Level: Third
Bathroom full
- Level: Main
Other
- Level: Second
Den office
- Level: Main
Entry hall
- Level: Main
Great room
- Level: Second
Utility room
- Level: Second
Heating
- Fireplace, Ductless, Forced Air, Electric, Natural Gas
Cooling
- Ductless
Appliances
- Included: Dishwasher, Disposal, Dryer, Microwave, Refrigerator, Stove(s)/Range(s), Washer, Dishwasher(s), Dryer(s), Garbage Disposal, Microwave(s), Refrigerator(s), Washer(s), Water Heater: Electric, Water Heater Location: Garage, Cooking-Gas, Dryer-Electric, Ice Maker
- Laundry: Electric Dryer Hookup, Washer Hookup
Features
- Flooring: Ceramic Tile, Engineered Hardwood, Carpet
- Windows: Insulated Windows, Coverings: custom blinds
- Number of fireplaces: 1
- Fireplace features: Gas, Main Level: 1, Fireplace
Interior area
- Total structure area: 2,624
- Total interior livable area: 2,624 sqft
Property
Parking
- Total spaces: 2
- Parking features: Individual Garage
- Has garage: Yes
- Covered spaces: 2
Features
- Levels: Multi/Split
- Entry location: Main
- Patio & porch: Cooking-Gas, Dryer-Electric, Fireplace, Ice Maker, Insulated Windows, Primary Bathroom, Walk-In Closet(s), Washer, Water Heater
- Has view: Yes
- View description: Territorial
Lot
- Size: 1,241 Square Feet
- Features: Curbs, Paved, Sidewalk
Details
- Parcel number: 18303BTBD
- Special conditions: Standard
Construction
Type & style
- Home type: Townhouse
- Architectural style: Contemporary,Townhouse
- Property subtype: Townhouse, Condominium
Materials
- Cement Planked, Cement Plank
- Roof: Flat
Condition
- Year built: 2023
- Major remodel year: 2023
Utilities & green energy
- Electric: Company: City of Bothell
- Sewer: Company: City of Bothell
- Water: Company: City of Bothell
Green energy
- Energy efficient items: Insulated Windows
Community & HOA
Community
- Security: Fire Sprinkler System
- Subdivision: Bothell
HOA
- Services included: See Remarks
- HOA fee: $71 monthly
Location
- Region: Bothell
Financial & listing details
- Price per square foot: $455/sqft
- Annual tax amount: $11,831
- Date on market: 10/1/2026
- Listing terms: Conventional,FHA,VA Loan
- Inclusions: Dishwasher(s), Dryer(s), Garbage Disposal, Microwave(s), Refrigerator(s), Stove(s)/Range(s), Washer(s)
Estimated market value
$1,174,000
$1.12M - $1.23M
$5,043/mo
Price history
| Date | Event | Price |
|---|---|---|
| 10/7/2026 | Price change | $1,195,000-7.7%$455/sqft |
Source:  NWMLS as distributed by MLS GRID #2589395 Report a problem NWMLS as distributed by MLS GRID #2589395 Report a problem | ||
| 10/1/2026 | Listed for sale | $1,295,000+7.9%$494/sqft |
Source: NWMLS as distributed by MLS GRID #2589395 Report a problem | ||
| 9/26/2023 | Sold | $1,199,950$457/sqft |
Source: NWMLS as distributed by MLS GRID #2148365 Report a problem | ||
| 8/30/2023 | Pending sale | $1,199,950$457/sqft |
Source: NWMLS as distributed by MLS GRID #2147463 Report a problem | ||
| 8/4/2023 | Listed for sale | $1,199,950$457/sqft |
Source: NWMLS as distributed by MLS GRID #2147463 Report a problem | ||
Public tax history
Tax history is unavailable.
Monthly payment
Est. payment
Payment breakdown
Explore the cost of this home by adjusting the details. Changes won't be saved.Climate risks
Neighborhood: 98011
Nearby schools
Schools provided by the listing agent
- Elementary: Westhill Elem
- Middle: Canyon Park Middle School
- High: Bothell Hs
Source: NWMLS as distributed by MLS GRID. This data may not be complete. We recommend contacting the local school district to confirm school assignments for this home.
Similar homes
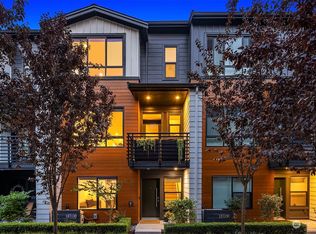
- $929,0004 bd4 ba2k sqftLive At The Landing Townhomes, Bothell, WA 98011Active
 MLS ID #2580537, Yang Song. NWMLS as distributed by MLS GRID
 - $1,020,0004 bd4 ba2.2k sqft21907 25th St SE Unit C, Bothell, WA 98021Active
 MLS ID #2555634, Paul Siemering. NWMLS as distributed by MLS GRID
 - $1,025,0003 bd4 ba1.9k sqft19218 77th Court NE #102, Kenmore, WA 98028Active
 MLS ID #2582402, Peter Brown. NWMLS as distributed by MLS GRID
 - $1,275,0003 bd2 ba1.8k sqftPhinneys Add, Seattle, WA 98102Active
 MLS ID #2590046, Sam Cunningham. NWMLS as distributed by MLS GRID
