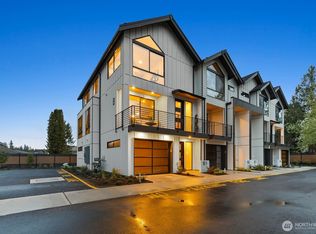
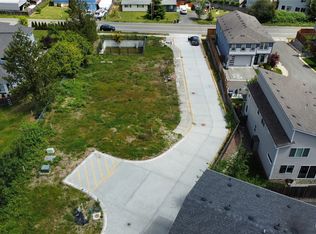
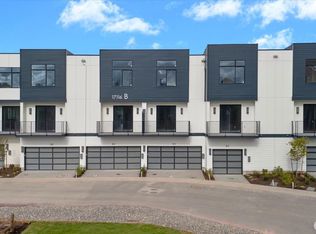
With only four homes remaining, now is the time to make your move before this opportunity is gone. Discover a collection of just eight thoughtfully designed residences by Casly Homes, ideally located within the award-winning Northshore School District. Rich engineered hardwood flooring, expansive open concept living spaces, and abundant natural light create a warm yet sophisticated atmosphere. Designer-selected finishes and carefully curated details showcase exceptional craftsmanship throughout. The versatile main level features a bedroom or office with an elegant ¾ bath perfect for guests, remote work, or multigenerational living. At the heart of the home, the chef inspired kitchen offers a striking 3-inch quartz island, stainless steel appliances, and a seamless connection to the dining and living areas. A beautiful porcelain tile fireplace anchors the inviting living room. Enjoy two private patios and a fully fenced backyard featuring low maintenance turf and paver accents. Minutes from parks, shopping, dining, and major commuter routes. With only eight residences and special financing now available, this is a limited opportunity to own at Winsor. Welcome home!
Active
Listed by: COMPASS • Julian Flunder
Price cut: $40K (9/2)
$824,950
19628 Flibert Drive #B-4, Bothell, WA 98012
4beds
1,942sqft
Townhouse, Single Family Residence
Built in 2026
2,069 Square Feet Lot
$823,500 Zestimate®
$425/sqft
$153/mo HOA
What's special
Beautiful porcelain tile fireplaceChef inspired kitchenAbundant natural lightEngineered hardwood flooringDesigner-selected finishesCarefully curated detailsLow maintenance turf
- --
- on Zillow
- 439
- views
- 41
- saves
Zillow last checked:
Listing updated:
Listed by:
Julian Flunder,
COMPASS
Source: NWMLS as distributed by MLS GRID,MLS#: 2569150
Facts & features
Interior
Bedrooms & bathrooms
- Bedrooms: 4
- Bathrooms: 4
- Full bathrooms: 1
- 3/4 bathrooms: 2
- 1/2 bathrooms: 1
- Main level bathrooms: 1
- Main level bedrooms: 1
Primary bedroom
- Level: Third
Bedroom
- Level: Third
Bedroom
- Level: Third
Bedroom
- Level: Main
Bathroom three quarter
- Level: Third
Bathroom three quarter
- Level: Main
Bathroom full
- Level: Third
Other
- Level: Second
Den office
- Level: Main
Dining room
- Level: Second
Entry hall
- Level: Main
Kitchen with eating space
- Level: Second
Living room
- Level: Second
Utility room
- Level: Third
Heating
- Fireplace, 90%+ High Efficiency, Ductless, Wall Furnace, Electric, Natural Gas
Cooling
- 90%+ High Efficiency, Ductless
Appliances
- Included: Dishwasher, Disposal, Microwave, Refrigerator, Stove(s)/Range(s), Dishwasher(s), Garbage Disposal, Microwave(s), Refrigerator(s), Water Heater: Traditional, Water Heater Location: Garage
Features
- Bath Off Primary, Pantry
- Flooring: Engineered Hardwood, Carpet
- Windows: Dbl Pane/Storm Window
- Number of fireplaces: 1
- Fireplace features: Electric, Upper Level: 1, Fireplace
Interior area
- Total structure area: 1,942
- Total interior livable area: 1,942 sqft
Property
Parking
- Total spaces: 5
- Parking features: Attached Garage, Off Street
- Has attached garage: Yes
- Covered spaces: 2
- Uncovered spaces: 3
Features
- Levels: Multi/Split
- Entry location: Main
- Patio & porch: Bath Off Primary, Dbl Pane/Storm Window, Fireplace, Pantry, Vaulted Ceiling(s), Walk-In Closet(s), Water Heater
Lot
- Size: 2,069 Square Feet
- Features: Paved, Cable TV, Electric Car Charging, Fenced-Partially, Gas Available, High Speed Internet, Sprinkler System
- Topography: Level
Details
- Parcel number: Winsorb4
- Zoning description: Jurisdiction: City
- Special conditions: Standard
Construction
Type & style
- Home type: Townhouse
- Architectural style: Contemporary,Townhouse
- Property subtype: Townhouse, Single Family Residence
Materials
- Cement Planked, Metal/Vinyl, Wood Products, Cement Plank
- Foundation: Poured Concrete
- Roof: Composition
Condition
- Very Good
- New construction: Yes
- Year built: 2026
- Major remodel year: 2026
Details
- Builder name: Casly Homes
Utilities & green energy
- Electric: Company: PSE
- Sewer: Available, Sewer Connected, Company: Alderwood
- Water: Public, Company: Alderwood
- Utilities for property: Comcast, Comcast
Community & HOA
Community
- Features: CCRs
- Subdivision: Bothell
HOA
- Services included: Common Area Maintenance
- HOA fee: $153 monthly
- HOA phone: 425-344-5998
Location
- Region: Bothell
Financial & listing details
- Price per square foot: $425/sqft
- Annual tax amount: $1
- Date on market: 8/13/2026
- Listing terms: Conventional,FHA
- Inclusions: Dishwasher(s), Garbage Disposal, Microwave(s), Refrigerator(s), Stove(s)/Range(s)
Estimated market value
$823,500
$782,000 - $865,000
$3,577/mo
Price history
| Date | Event | Price |
|---|---|---|
| 9/2/2026 | Price change | $824,950-4.6%$425/sqft |
Source:  NWMLS as distributed by MLS GRID #2569150 Report a problem NWMLS as distributed by MLS GRID #2569150 Report a problem | ||
| 8/13/2026 | Listed for sale | $864,950$445/sqft |
Source: NWMLS as distributed by MLS GRID #2569150 Report a problem | ||
Public tax history
Tax history is unavailable.
Monthly payment
Est. payment
Payment breakdown
Explore the cost of this home by adjusting the details. Changes won't be saved.Climate risks
Neighborhood: 98012
Nearby schools
Schools provided by the listing agent
- Elementary: Frank Love Elem
- Middle: Skyview Middle School
- High: Bothell Hs
Source: NWMLS as distributed by MLS GRID. This data may not be complete. We recommend contacting the local school district to confirm school assignments for this home.
Similar homes
- $859,9504 bd4 ba1.9k sqftWinsor Townhomes, Bothell, WA 98012Active
 MLS ID #2558771, Julian Flunder. NWMLS as distributed by MLS GRID
 - $849,9505 bd4 ba2k sqftTambark15, Bothell, WA 98012Active
 MLS ID #2581986, Greg Devine. NWMLS as distributed by MLS GRID
 - $749,0003 bd3 ba1.9k sqftNorth Chase Townhomes, Bothell, WA 98012Active
 MLS ID #2528448, Jenny Anderson. NWMLS as distributed by MLS GRID
 - $973,9504 bd3 ba2.1k sqftTambark15, Bothell, WA 98012Active
 MLS ID #2572676, Greg Devine. NWMLS as distributed by MLS GRID
