Welcome home to this fantastic Bothell gem nestled on a rare large lot that backs directly to a lush green space for ultimate scenic privacy. Step inside to an open-concept great room flooded with natural light, where oversized living and dining areas flow seamlessly together to create an entertainer's dream. Pristine new carpet pairs beautifully with the rich main-floor hardwoods. The chef-ready kitchen boasts stainless steel appliances, an oversized pantry, and a breakfast bar perfect for casual morning coffee. Upstairs, escape to your spacious primary suite complete with a five-piece layout featuring a deep soaking tub, separate shower, and a generous walk-in closet. Two additional bedrooms, a versatile bonus/loft space, and laundry room finish out the upper level. Outside, the fully fenced, private backyard sanctuary features a lovely patio area ready for summer BBQs. Complete with a highly desirable two-car garage offering EV charging and extra storage space, this home offers an amazing lifestyle close to local shops, dining, and the top-tier Northshore School District.
Active
Listed by: RE/MAX Northwest • Brenda Waldner
$825,000
19620 1st Avenue SE, Bothell, WA 98012
3beds
1,885sqft
Single Family Residence, Condominium
Built in 2012
5,375 Square Feet Lot
$803,600 Zestimate®
$438/sqft
$60/mo HOA
What's special
Chef-ready kitchenSpacious primary suiteGenerous walk-in closetRich main-floor hardwoodsOversized pantryStainless steel appliancesLaundry room
- --
- on Zillow
- 317
- views
- 25
- saves
Likely to sell faster than
Zillow last checked:
Listing updated:
Listed by:
Brenda Waldner,
RE/MAX Northwest,
Jeffery Waldner,
RE/MAX Northwest
Source: NWMLS as distributed by MLS GRID,MLS#: 2588628
Facts & features
Interior
Bedrooms & bathrooms
- Bedrooms: 3
- Bathrooms: 3
- Full bathrooms: 2
- 1/2 bathrooms: 1
- Main level bathrooms: 1
Primary bedroom
- Level: Second
Bedroom
- Level: Second
Bedroom
- Level: Second
Bathroom full
- Level: Second
Bathroom full
- Level: Second
Other
- Level: Main
Bonus room
- Level: Second
Dining room
- Level: Main
Entry hall
- Level: Main
Kitchen with eating space
- Level: Main
Living room
- Level: Main
Utility room
- Level: Second
Heating
- Wall Furnace, Electric
Cooling
- None
Appliances
- Included: Dishwasher, Disposal, Dryer, Microwave, Refrigerator, Stove(s)/Range(s), Washer, Dishwasher(s), Dryer(s), Garbage Disposal, Microwave(s), Refrigerator(s), Washer(s), Water Heater: Electric Tank, Water Heater Location: Garage
Features
- Flooring: Hardwood, Vinyl, Carpet
- Windows: Insulated Windows, Coverings: Blinds
- Has fireplace: No
Interior area
- Total structure area: 1,885
- Total interior livable area: 1,885 sqft
Video & virtual tour
Property
Parking
- Total spaces: 2
- Parking features: Individual Garage
- Has garage: Yes
- Covered spaces: 2
Features
- Levels: Two
- Stories: 2
- Entry location: Main
- Patio & porch: Ground Floor, Insulated Windows, Primary Bathroom, Walk-In Closet(s), Water Heater
- Has view: Yes
- View description: Territorial
Lot
- Size: 5,375 Square Feet
- Features: Corner Lot, Cul-De-Sac, Open Lot, Paved
Details
- Parcel number: 01127600001200
- Special conditions: Standard
Construction
Type & style
- Home type: SingleFamily
- Architectural style: Condo (2 Levels)
- Property subtype: Single Family Residence, Condominium
Materials
- Cement Planked, Cement Plank
- Roof: Composition
Condition
- Year built: 2012
Utilities & green energy
- Electric: Company: Snohomish PUD
- Sewer: Company: Alderwood Wastewater
- Water: Company: Alderwood Water
- Utilities for property: Ziply/Xfinity, Ziply/Xfinity
Green energy
- Energy efficient items: Insulated Windows
Community & HOA
Community
- Subdivision: Bothell
HOA
- Services included: Common Area Maintenance, Road Maintenance, See Remarks
- HOA fee: $180 quarterly
Location
- Region: Bothell
Financial & listing details
- Price per square foot: $438/sqft
- Tax assessed value: $793,800
- Annual tax amount: $6,712
- Date on market: 9/30/2026
- Listing terms: Conventional
- Inclusions: Dishwasher(s), Dryer(s), Garbage Disposal, Microwave(s), Refrigerator(s), Stove(s)/Range(s), Washer(s)
Estimated market value
$803,600
$763,000 - $844,000
$3,149/mo
Price history
| Date | Event | Price |
|---|---|---|
| 9/30/2026 | Listed for sale | $825,000+81.3%$438/sqft |
Source:  NWMLS as distributed by MLS GRID #2588628 Report a problem NWMLS as distributed by MLS GRID #2588628 Report a problem | ||
| 9/14/2016 | Sold | $455,000+1.1%$241/sqft |
Source: NWMLS as distributed by MLS GRID #1008944 Report a problem | ||
| 9/14/2016 | Listed for sale | $450,000$239/sqft |
Source: John L Scott Real Estate #1008944 Report a problem | ||
| 8/10/2016 | Pending sale | $450,000$239/sqft |
Source: John L Scott Real Estate #1008944 Report a problem | ||
| 8/5/2016 | Listed for sale | $450,000+60.7%$239/sqft |
Source: John L Scott Real Estate #1008944 Report a problem | ||
| 6/5/2012 | Sold | $279,950$149/sqft |
Source: NWMLS as distributed by MLS GRID #358734 Report a problem | ||
Public tax history
| Year | Property taxes | Tax assessment |
|---|---|---|
| 2025 | $6,712 -5% | $793,800 -3.7% |
| 2024 | $7,063 +4% | $824,500 +3.2% |
| 2023 | $6,791 +1.4% | $798,600 -6.1% |
| 2022 | $6,695 +10.7% | $850,600 +38.1% |
| 2021 | $6,050 -3.4% | $616,100 +4.8% |
| 2020 | $6,265 -3% | $587,800 -1% |
| 2019 | $6,460 | $594,000 +12.8% |
| 2018 | -- | $526,800 +42% |
| 2017 | $4,730 +24.8% | $370,900 +12.1% |
| 2016 | $3,790 | $330,900 +7.2% |
| 2015 | $3,790 +7.3% | $308,700 +20.6% |
| 2013 | $3,532 | $255,900 |
| 2012 | -- | -- |
Find assessor info on the county website
Monthly payment
Est. payment
Payment breakdown
Explore the cost of this home by adjusting the details. Changes won't be saved.Climate risks
Neighborhood: 98012
Nearby schools
Schools provided by the listing agent
- Elementary: Frank Love Elem
- Middle: Kenmore Middle School
- High: Bothell Hs
Source: NWMLS as distributed by MLS GRID. This data may not be complete. We recommend contacting the local school district to confirm school assignments for this home.
Similar homes
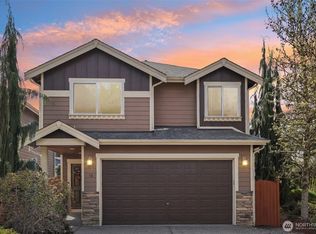
- $849,4203 bd2 ba1.6k sqft19501 1st Ave SE, Bothell, WA 98012Active
 MLS ID #2585205, Michelle Augustavo-Fisher. NWMLS as distributed by MLS GRID
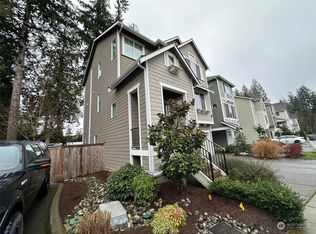
 - $825,0004 bd3 ba1.9k sqftHighland Court, Bothell, WA 98012Active
 MLS ID #2577559, Bunsong Pumma. NWMLS as distributed by MLS GRID
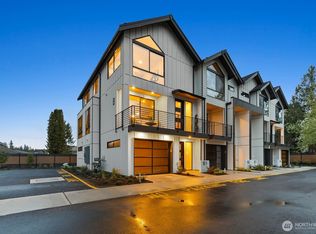
 - $850,0003 bd3 ba1.9k sqft20308 13th Drive SE, Bothell, WA 98012Active
 MLS ID #2585746, Lisa L. Song. NWMLS as distributed by MLS GRID
 - $769,8003 bd3 ba1.7k sqftFilbert Estate, Bothell, WA 98012Active
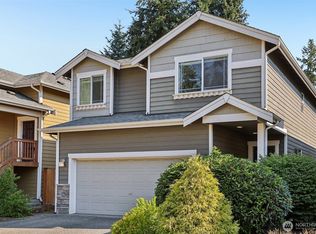 MLS ID #2574070, Ayako Tronson. NWMLS as distributed by MLS GRID
