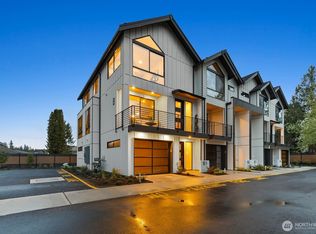
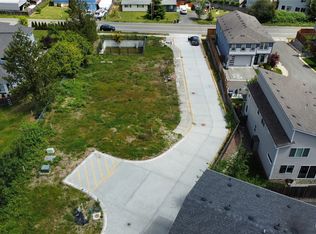
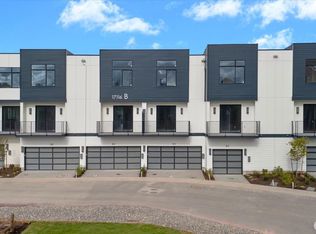
Welcome to Winsor Townhomes, an intimate collection of only eight distinctive residences within the award winning Northshore School District. Ideally positioned as an end unit, this exceptional home is enveloped in natural light, enhancing its gracious proportions and refined open concept interiors. Rich engineered hardwood flooring, designer finishes, and meticulously curated details reflect an uncompromising commitment to craftsmanship. The versatile main level suite, accompanied by an elegant ¾ bath, offers a sophisticated setting for guests, a private office, or multigenerational living. At the heart of the residence, a chef inspired kitchen showcases a 3-inch quartz island, premium stainless steel appliances, and an effortless connection to the dining and living spaces. A striking porcelain tile fireplace creates an elegant focal point for the inviting living room. Two private patios and a fully fenced backyard with pristine, low-maintenance turf and tailored paver accents offer a seamless extension of the living space. Just moments from parks, exceptional dining, shopping, and convenient commuter routes. This is an extraordinary opportunity to own one of Winsor’s most desirable residences.
Active
Listed by: COMPASS • Julian Flunder
Price cut: $40K (9/2)
$859,950
19628 Flibert Drive #A-4, Bothell, WA 98012
4beds
1,942sqft
Townhouse, Single Family Residence
Built in 2026
2,069 Square Feet Lot
$858,500 Zestimate®
$443/sqft
$153/mo HOA
What's special
End unitDesigner finishesChef inspired kitchenRich engineered hardwood flooringEnveloped in natural lightStriking porcelain tile fireplaceMeticulously curated details
- 56 days
- 168
- 10
Zillow last checked:
Listing updated:
Listed by:
Julian Flunder,
COMPASS
Source: NWMLS as distributed by MLS GRID,MLS#: 2558771
Facts & features
Interior
Bedrooms & bathrooms
- Bedrooms: 4
- Bathrooms: 4
- Full bathrooms: 1
- 3/4 bathrooms: 2
- 1/2 bathrooms: 1
- Main level bathrooms: 1
- Main level bedrooms: 1
Primary bedroom
- Level: Third
Bedroom
- Level: Third
Bedroom
- Level: Third
Bedroom
- Level: Main
Bathroom three quarter
- Level: Third
Bathroom three quarter
- Level: Main
Bathroom full
- Level: Third
Other
- Level: Second
Den office
- Level: Main
Dining room
- Level: Second
Entry hall
- Level: Main
Kitchen with eating space
- Level: Second
Living room
- Level: Second
Utility room
- Level: Third
Heating
- Fireplace, 90%+ High Efficiency, Ductless, Wall Furnace, Electric, Natural Gas
Cooling
- 90%+ High Efficiency, Ductless, Heat Pump
Appliances
- Included: Dishwasher, Disposal, Microwave, Refrigerator, Stove(s)/Range(s), Dishwasher(s), Garbage Disposal, Microwave(s), Refrigerator(s), Water Heater: Traditional, Water Heater Location: Garage
Features
- Bath Off Primary, Dining Room, Pantry
- Flooring: Engineered Hardwood, Carpet
- Windows: Dbl Pane/Storm Window
- Basement: None
- Number of fireplaces: 1
- Fireplace features: Electric, Upper Level: 1, Fireplace
Interior area
- Total structure area: 1,942
- Total interior livable area: 1,942 sqft
Property
Parking
- Total spaces: 5
- Parking features: Driveway, Attached Garage, Off Street
- Has attached garage: Yes
- Covered spaces: 2
- Uncovered spaces: 3
Features
- Levels: Multi/Split
- Entry location: Main
- Patio & porch: Bath Off Primary, Dbl Pane/Storm Window, Dining Room, Fireplace, Pantry, Sprinkler System, Vaulted Ceiling(s), Walk-In Closet(s), Water Heater
Lot
- Size: 2,069 Square Feet
- Features: Paved, Secluded, Cable TV, Electric Car Charging, Fenced-Partially, Gas Available, High Speed Internet, Patio
- Topography: Level
Details
- Parcel number: Winsora4
- Special conditions: Standard
Construction
Type & style
- Home type: Townhouse
- Architectural style: Contemporary,Townhouse
- Property subtype: Townhouse, Single Family Residence
Materials
- Cement Planked, Metal/Vinyl, Wood Products, Cement Plank
- Foundation: Poured Concrete
- Roof: Composition
Condition
- Under Construction
- New construction: Yes
- Year built: 2026
- Major remodel year: 2026
Details
- Builder name: Casly Homes
Utilities & green energy
- Electric: Company: PSE
- Sewer: Sewer Connected, Company: Alderwood
- Water: Public, Company: Alderwood
- Utilities for property: Comcast, Comcast
Community & HOA
Community
- Features: CCRs
- Subdivision: Bothell
HOA
- Services included: Common Area Maintenance
- HOA fee: $153 monthly
- HOA phone: 425-344-5998
Location
- Region: Bothell
Financial & listing details
- Price per square foot: $443/sqft
- Annual tax amount: $1
- Date on market: 7/21/2026
- Cumulative days on market: 58 days
- Listing terms: Conventional,FHA
- Inclusions: Dishwasher(s), Garbage Disposal, Microwave(s), Refrigerator(s), Stove(s)/Range(s)
Estimated market value
$858,500
$816,000 - $901,000
$3,677/mo
Price history
| Date | Event | Price |
|---|---|---|
| 9/2/2026 | Price change | $859,950-4.4%$443/sqft |
Source:  NWMLS as distributed by MLS GRID #2558771 Report a problem NWMLS as distributed by MLS GRID #2558771 Report a problem | ||
| 8/13/2026 | Price change | $899,950-1.6%$463/sqft |
Source: NWMLS as distributed by MLS GRID #2558771 Report a problem | ||
| 7/23/2026 | Listed for sale | $914,950$471/sqft |
Source: NWMLS as distributed by MLS GRID #2558771 Report a problem | ||
Public tax history
Tax history is unavailable.
Monthly payment
Est. payment
Payment breakdown
Explore the cost of this home by adjusting the details. Changes won't be saved.Climate risks
Neighborhood: 98012
Nearby schools
Schools provided by the listing agent
- Elementary: Frank Love Elem
- Middle: Skyview Middle School
- High: Bothell Hs
Source: NWMLS as distributed by MLS GRID. This data may not be complete. We recommend contacting the local school district to confirm school assignments for this home.
Similar homes
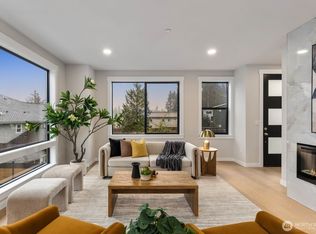
- $824,9504 bd4 ba1.9k sqftWinsor Townhomes, Bothell, WA 98012Active
 MLS ID #2569150, Julian Flunder. NWMLS as distributed by MLS GRID
 - $849,9505 bd4 ba2k sqftTambark15, Bothell, WA 98012Active
 MLS ID #2581986, Greg Devine. NWMLS as distributed by MLS GRID
 - $724,9503 bd3 ba1.6k sqftTambark15, Bothell, WA 98012Active
 MLS ID #2581981, Greg Devine. NWMLS as distributed by MLS GRID
 - $973,9504 bd3 ba2.1k sqftTambark15, Bothell, WA 98012Active
 MLS ID #2572676, Greg Devine. NWMLS as distributed by MLS GRID
