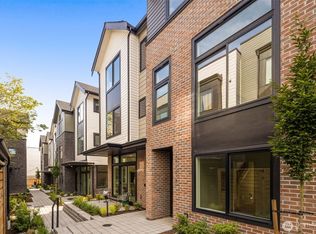
Modern luxury in this 4-bedroom new construction home nestled on a quiet Olympic Hills street. The main floor boasts soaring ceilings, engineered hardwood floors, and a versatile guest suite with a private bath. A chef's kitchen shines with large center island, induction range, sleek quartz countertops, and premium stainless steel appliances. Upstairs, the primary retreat features a spa-like bath with heated floors and a double vanity plus custom walk-in closet with built-ins. Enjoy year-round comfort with mini-split heating/AC. Freestanding residence shares only a garage wall and has a private fenced yard with covered patio. Comes with a heated, oversized one-car garage featuring keypad entry and EV charger. High-end paver courtyard. Home comes with a 2/10 home warranty for peace of mind.
Active
Listed by: John L. Scott Woodinville • Ryan Wilkerson
$849,950
13351 25th Avenue NE, Seattle, WA 98125
4beds
1,853sqft
Condominium
Built in 2026
-- sqft lot
$843,800 Zestimate®
$459/sqft
$2/mo HOA
What's special
- --
- on Zillow
- 348
- views
- 41
- saves
Zillow last checked:
Listing updated:
Listed by:
Ryan Wilkerson,
John L. Scott Woodinville,
Marci Caufman,
John L. Scott Woodinville
Source: NWMLS as distributed by MLS GRID,MLS#: 2583064
Facts & features
Interior
Bedrooms & bathrooms
- Bedrooms: 4
- Bathrooms: 4
- Full bathrooms: 1
- 3/4 bathrooms: 2
- 1/2 bathrooms: 1
- Main level bedrooms: 1
Primary bedroom
- Level: Main
Primary bedroom
- Level: Second
Bedroom
- Level: Second
Bedroom
- Level: Second
Bathroom three quarter
- Level: Lower
Bathroom three quarter
- Level: Second
Bathroom full
- Level: Second
Other
- Level: Lower
Dining room
- Level: Main
Entry hall
- Level: Main
Kitchen with eating space
- Level: Main
Living room
- Level: Main
Utility room
- Level: Second
Heating
- Ductless, Electric
Cooling
- Ductless
Appliances
- Included: Dishwasher, Disposal, Microwave, Refrigerator, Stove(s)/Range(s), Dishwasher(s), Garbage Disposal, Microwave(s), Refrigerator(s), Water Heater: Electric, Water Heater Location: Garage, Cooking - Electric Hookup, Cooking-Electric, Dryer-Electric, Ice Maker, Washer
- Laundry: Electric Dryer Hookup, Washer Hookup
Features
- Flooring: Ceramic Tile, Engineered Hardwood
- Windows: Insulated Windows
- Has fireplace: No
Interior area
- Total structure area: 1,853
- Total interior livable area: 1,853 sqft
Video & virtual tour
Property
Parking
- Total spaces: 1
- Parking features: Individual Garage
- Has garage: Yes
- Covered spaces: 1
Features
- Levels: Two
- Stories: 2
- Entry location: Main
- Patio & porch: Cooking-Electric, Dryer-Electric, End Unit, Ice Maker, Insulated Windows, Primary Bathroom, Top Floor, Vaulted Ceiling(s), Walk-In Closet(s), Washer, Water Heater
- Has view: Yes
- View description: Territorial
Lot
- Size: 2,500 Square Feet
- Features: Paved
Details
- Parcel number: 4250900045
- Special conditions: Standard
Construction
Type & style
- Home type: Condo
- Architectural style: Modern,Condo (2 Levels)
- Property subtype: Condominium
Materials
- Cement Planked, Cement Plank
- Roof: Metal
Condition
- New construction: Yes
- Year built: 2026
Utilities & green energy
- Electric: Company: Seattle City Light
- Sewer: Company: Seattle Public Utilities
- Water: Company: Seattle Public Utilities
- Utilities for property: Comcast, Xfinity
Green energy
- Energy efficient items: Insulated Windows
Community & HOA
Community
- Subdivision: Olympic Hills
HOA
- Services included: See Remarks
- HOA fee: $20 annually
Location
- Region: Seattle
Financial & listing details
- Price per square foot: $459/sqft
- Annual tax amount: $7,500
- Date on market: 9/15/2026
- Listing terms: Conventional,VA Loan
- Inclusions: Dishwasher(s), Garbage Disposal, Microwave(s), Refrigerator(s), Stove(s)/Range(s)
Estimated market value
$843,800
$802,000 - $886,000
$4,143/mo
Price history
| Date | Event | Price |
|---|---|---|
| 9/15/2026 | Listed for sale | $849,950$459/sqft |
Source:  NWMLS as distributed by MLS GRID #2583064 Report a problem NWMLS as distributed by MLS GRID #2583064 Report a problem | ||
Public tax history
Tax history is unavailable.
Monthly payment
Est. payment
Payment breakdown
Explore the cost of this home by adjusting the details. Changes won't be saved.Climate risks
Neighborhood: Olympic Hills
Nearby schools
Schools provided by the listing agent
- Elementary: Olympic Hills
- Middle: Jane Addams
- High: Nathan Hale High
Source: NWMLS as distributed by MLS GRID. This data may not be complete. We recommend contacting the local school district to confirm school assignments for this home.


Similar homes
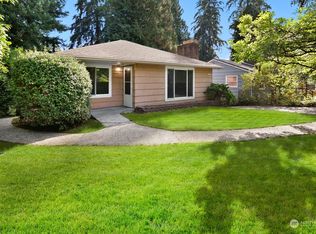
- $849,9503 bd3 ba1.5k sqftParcel B On 23rd Ave Ne, A Condominium, Seattle, WA 98125Active
 MLS ID #2592689, Michael Espada. NWMLS as distributed by MLS GRID
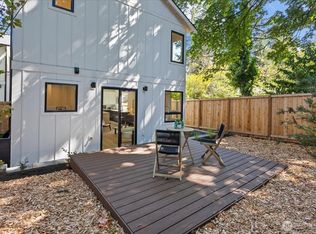
 - $1,083,0003 bd3 ba1.7k sqft10345 36th Avenue NE, Seattle, WA 98125Active
 MLS ID #2593018, Yassi Y Jazayeri. NWMLS as distributed by MLS GRID
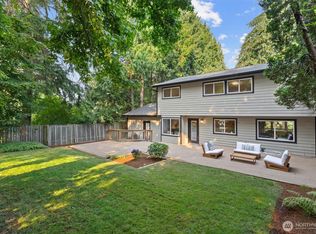
 - $699,0003 bd2 ba1.4k sqft10829 11th Ave Ne, Seattle, WA 98125Active
 MLS ID #2590439, John Cowan. NWMLS as distributed by MLS GRID
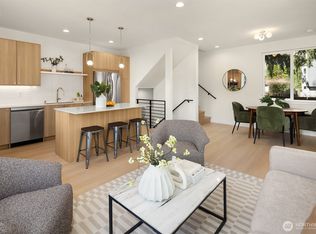
 - $864,9503 bd3 ba1.8k sqftWillow 12th, Seattle, WA 98117Active
 MLS ID #2591041, Ray York. NWMLS as distributed by MLS GRID
