SPECIAL BUILDER FINANCING INCENTIVE! Rates from 3.125%! (3.125% rate for 1st year using 7/6 ARM. Subject to restrictions.) Welcome to Tambark15 by MSR Communities; a contemporary collection of 15 new construction townhomes in Bothell, WA. This thoughtfully designed community is steps from peaceful Tambark Creek Park, along w/ protected growth area behind. Plan 2219, the largest floorplan at Tambark15, features MSR's signature a light-filled, open design along w/ a bedroom on every floor. Perfect for hosting guests & everyone has their own space. Luxury finishes thru-out including 3cm Quartz counters, full-height Porcelain tile backsplash, LVP flooring. Smart home features: Cat-6 wiring, outlets w/ USB charging, pre-wiring for EV charger in garage, & Ring doorbell system. Near top-rated schools, lively Mill Creek Town Center, & quick access to I-405 & I-5. Tambark15 perfectly accommodates your lifestyle: working, living, and relaxing. Home is waiting. Buyer Broker & Customer registration policy: Buyer’s Broker must be registered as the buyer's broker of record on the Buyer’s 1st visit to receive the offered commission or commission is reduced. Model Home located in Unit A1.
Active
Listed by: Teambuilder KW • Greg Devine
$994,950
17116 35th Drive SE #C5, Bothell, WA 98012
5beds
2,219sqft
Townhouse, Single Family Residence
Built in 2026
1,298 Square Feet Lot
$-- Zestimate®
$448/sqft
$100/mo HOA
What's special
Luxury finishes thru-outRing doorbell systemLight-filled open designBedroom on every floorFull-height porcelain tile backsplashLvp flooringProtected growth area behind
- 2 days |
- 52 |
- 1 |
Zillow last checked:
Listing updated:
Listed by:
Greg Devine,
Teambuilder KW,
Lincy Mathew,
Keller Williams Eastside
Source: NWMLS as distributed by MLS GRID,MLS#: 2572780
Facts & features
Interior
Bedrooms & bathrooms
- Bedrooms: 5
- Bathrooms: 4
- Full bathrooms: 1
- 3/4 bathrooms: 3
- Main level bathrooms: 1
- Main level bedrooms: 1
Primary bedroom
- Description: Upper Level Primary Bedroom
- Level: Third
Bedroom
- Description: Lower Level Bedroom
- Level: Lower
Bedroom
- Description: Main Level Bedroom
- Level: Main
Bedroom
- Description: Upper Level Bedroom
- Level: Third
Bedroom
- Description: Upper Level Bedroom
- Level: Third
Bathroom three quarter
- Description: Lower Level Bathroom
- Level: Lower
Bathroom three quarter
- Description: Main Level Bathroom
- Level: Main
Bathroom three quarter
- Description: Primary Bathroom
- Level: Third
Bathroom full
- Description: Upper Level Full Bathroom
- Level: Third
Heating
- Fireplace, Forced Air, Natural Gas
Cooling
- Has cooling: Yes
Appliances
- Included: Stove(s)/Range(s)
Features
- Bath Off Primary
- Flooring: Vinyl Plank
- Basement: None
- Number of fireplaces: 1
- Fireplace features: Electric, Main Level: 1, Fireplace
Interior area
- Total structure area: 2,219
- Total interior livable area: 2,219 sqft
Property
Parking
- Total spaces: 2
- Parking features: Attached Garage
- Has attached garage: Yes
- Covered spaces: 2
Features
- Levels: Multi/Split
- Patio & porch: Bath Off Primary, Fireplace
- Has view: Yes
- View description: Territorial
Lot
- Size: 1,298 Square Feet
- Features: Cul-De-Sac, Sprinkler System
- Topography: Level
Details
- Parcel number: 01247100001100
- Zoning description: Jurisdiction: County
- Special conditions: Standard
Construction
Type & style
- Home type: Townhouse
- Architectural style: Contemporary,Townhouse
- Property subtype: Townhouse, Single Family Residence
Materials
- Cement Planked, See Remarks, Wood Siding, Wood Products, Cement Plank
- Foundation: Poured Concrete
- Roof: Metal
Condition
- Very Good
- New construction: Yes
- Year built: 2026
- Major remodel year: 2026
Details
- Builder name: MSR Communities
Utilities & green energy
- Electric: Company: SnoCo PUD
- Sewer: Sewer Connected, Company: Silver Lake
- Water: Public, Company: Silver Lake
Community & HOA
Community
- Features: CCRs
- Subdivision: Bothell
HOA
- Services included: Common Area Maintenance
- HOA fee: $100 monthly
- HOA phone: 000-000-0000
Location
- Region: Bothell
Financial & listing details
- Price per square foot: $448/sqft
- Annual tax amount: $80,000
- Date on market: 8/20/2026
- Cumulative days on market: 4 days
- Listing terms: Conventional,FHA,VA Loan
- Inclusions: Stove(s)/Range(s)
Estimated market value
Not available
Estimated sales range
Not available
Not available
Price history
| Date | Event | Price |
|---|---|---|
| 8/22/2026 | Listed for sale | $994,950$448/sqft |
Source:  NWMLS as distributed by MLS GRID #2572780 Report a problem NWMLS as distributed by MLS GRID #2572780 Report a problem | ||
Public tax history
Tax history is unavailable.
Monthly payment
Est. payment
Payment breakdown
Explore the cost of this home by adjusting the details. Changes won't be saved.Climate risks
Neighborhood: 98012
Nearby schools
GreatSchools rating
- 9/10Tambark Creek Elementary SchoolGrades: PK-5Distance: 0.7 mi
- 9/10Gateway Middle SchoolGrades: 6-8Distance: 1.6 mi
- 10/10Henry M. Jackson High SchoolGrades: 9-12Distance: 2.4 mi
Schools provided by the listing agent
- Elementary: Tambark Creek Elementary
- Middle: Gateway Mid
- High: Henry M. Jackson Hig
Source: NWMLS as distributed by MLS GRID. This data may not be complete. We recommend contacting the local school district to confirm school assignments for this home.
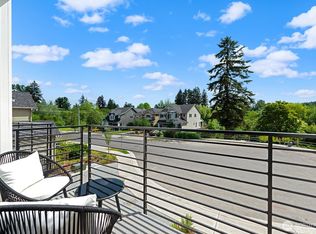
- $1,050,0005 bd4 ba2.2k sqft17116 35th Dr SE #C4, Bothell, WA 98012Pending
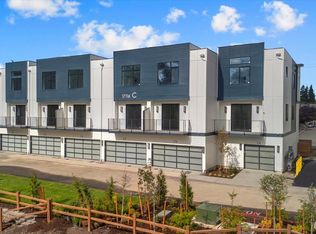
- $774,9503 bd3 ba1.6k sqft17116 35th Dr SE #C6, Bothell, WA 98012New Construction
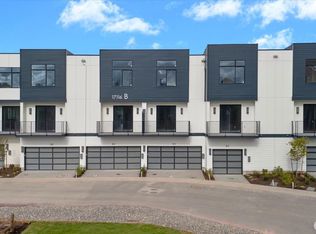
- $973,9504 bd3 ba2.1k sqft17116 35th Dr SE UNIT B4, Bothell, WA 98012New Construction
- $950,0005 bd3 ba2k sqft17116 35th Dr SE #B6, Bothell, WA 98012Sold

- $899,9505 bd4 ba2k sqft17116 35th Dr SE #B5, Bothell, WA 98012New Construction
- $1,275,0004 bd3 ba3.1k sqft3429 170th Pl SE, Bothell, WA 98012Sold
- $1,073,7003 bd-- ba2.7k sqft3405 171st Pl SE, Bothell, WA 98012Off Market
- $1,300,0003 bd3 ba3.1k sqft3412 171st Pl SE, Bothell, WA 98012Sold
A local agent can set up tours, give advice and negotiate with sellers.
Similar homes
- $973,9504 bd3 ba2.1k sqftTambark15, Bothell, WA 98012ActiveMLS ID #2572676, Greg Devine. NWMLS as distributed by MLS GRID
- $899,9505 bd4 ba2k sqftTambark15, Bothell, WA 98012Active
 MLS ID #2532212, Greg Devine. NWMLS as distributed by MLS GRID
 - $864,9504 bd4 ba1.9k sqftWinsor Townhomes, Bothell, WA 98012Active
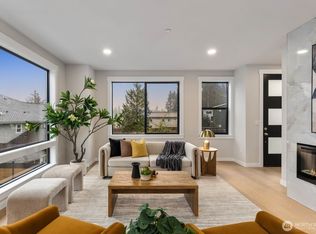 MLS ID #2569150, Julian Flunder. NWMLS as distributed by MLS GRID
 - $774,9503 bd3 ba1.6k sqftTambark15, Bothell, WA 98012ActiveMLS ID #2552483, Greg Devine. NWMLS as distributed by MLS GRID
- $899,9504 bd4 ba1.9k sqftWinsor Townhomes, Bothell, WA 98012ActiveMLS ID #2558771, Julian Flunder. NWMLS as distributed by MLS GRID
- $978,0004 bd4 ba2k sqftLive At The Landing Townhomes, Bothell, WA 98011ActiveMLS ID #2559787, Yang Song. NWMLS as distributed by MLS GRID
- $699,9504 bd3 ba1.7k sqftMeadowdale Townhomes, Edmonds, WA 98026ActiveMLS ID #2572362, Amarpreet Ubbi. NWMLS as distributed by MLS GRID
- $799,9503 bd3 ba1.8k sqftLowell Heights, Everett, WA 98208ActiveMLS ID #2572339, Brooklyn Biggerstaff. NWMLS as distributed by MLS GRID
- $856,1005 bd4 ba2.1k sqftGreenview Heights, Snohomish, WA 98296ActiveNWMLS as distributed by MLS GRID
- $817,4005 bd4 ba2.1k sqftGreenview Heights, Snohomish, WA 98296ContingentNWMLS as distributed by MLS GRID
- $892,9992 bd2 ba1.3k sqft3637 C Dayton Ave N, Seattle, WA 98103ActiveMLS ID #2572495, Dan Braun. NWMLS as distributed by MLS GRID
- $899,0003 bd3 ba1.7k sqft2429 NW 64th Street #A, Seattle, WA 98107ActiveMLS ID #2570886, Dana L. Johnston. NWMLS as distributed by MLS GRID
- $999,9503 bd3 ba1.5k sqftMadrona Condo, Seattle, WA 98122ActiveMLS ID #2568775, Tom Skepetaris. NWMLS as distributed by MLS GRID
- $1,120,0004 bd4 ba2.5k sqftLowell Heights - Building A, Everett, WA 98208ActiveMLS ID #2509115, Brooklyn Biggerstaff. NWMLS as distributed by MLS GRID
- $765,0002 bd3 ba1.2k sqftThe Fieldhouse, Bothell, WA 98011ActiveMLS ID #2565011, Peter N Tang. NWMLS as distributed by MLS GRID
- $1,120,0004 bd4 ba2.5k sqftLowell Heights, Everett, WA 98208ActiveMLS ID #2461567, Brooklyn Biggerstaff. NWMLS as distributed by MLS GRID
- $899,0003 bd4 ba1.8k sqftHiatt Park, Kenmore, WA 98028ActiveMLS ID #2538540, Kelly Chiou. NWMLS as distributed by MLS GRID
- $745,0004 bd4 ba2k sqftAntilia, Everett, WA 98204ActiveMLS ID #2555692, Mila Samakhvalava. NWMLS as distributed by MLS GRID
- $849,9503 bd3 ba1.6k sqftUls#3043002-Lu, Seattle, WA 98107ActiveMLS ID #2572312, Dan Wilcynski. NWMLS as distributed by MLS GRID
- $752,1003 bd4 ba1.6k sqftGreenview Heights, Snohomish, WA 98296ActiveNWMLS as distributed by MLS GRID
