NEW CONSTRUCTION UNDER $800K + $20,000 BUILDER INCENTIVE! This thoughtfully designed 3-bedroom home at Lowell Heights pairs modern finishes with an open, light-filled floorplan and multiple outdoor spaces. The main level brings kitchen, dining and living together with quartz countertops, contemporary cabinetry and an oversized island ideal for gathering. A private deck and private fenced backyard extends the living space outdoors, while large windows bring in abundant natural light. Upstairs, the primary suite features its own private deck with partial Snohomish Valley views, plus two additional bedrooms offering flexibility for guests, a home office or everyday living. An oversized 2-car tandem garage provides exceptional space for parking, storage, bikes, gear or a home gym, along with EV-ready parking. Mini-split heating and cooling, CAT6E wiring and green-built construction. Enjoy low-maintenance living with pickleball and athletic courts, playground, dog park, walking trails and gathering spaces. Located in the Snohomish School District (Glacier Peak High School) with convenient access to Downtown Snohomish, Hwy 9 and Hwy 2. Modern new construction, thoughtful amenities and $20,000 from the builder to make your move.
Active
Listed by: FIRST AND MAIN • Brooklyn Biggerstaff
$799,950
5814 Lowell Larimer Road #D4, Everett, WA 98208
3beds
1,819sqft
Townhouse, Single Family Residence
Built in 2026
1 Square Feet Lot
$797,600 Zestimate®
$440/sqft
$175/mo HOA
What's special
Ev-ready parkingModern finishesContemporary cabinetryMini-split heating and coolingMultiple outdoor spacesOpen light-filled floorplanPrivate deck
- --
- on Zillow
- 49
- views
- 3
- saves
Zillow last checked:
Listing updated:
Listed by:
Brooklyn Biggerstaff,
FIRST AND MAIN,
Jillian Speed,
FIRST AND MAIN
Source: NWMLS as distributed by MLS GRID,MLS#: 2572339
Facts & features
Interior
Bedrooms & bathrooms
- Bedrooms: 3
- Bathrooms: 3
- Full bathrooms: 1
- 3/4 bathrooms: 1
- 1/2 bathrooms: 1
Primary bedroom
- Level: Third
Bedroom
- Level: Third
Bedroom
- Level: Third
Bathroom three quarter
- Level: Third
Bathroom full
- Level: Third
Other
- Level: Second
Dining room
- Level: Second
Entry hall
- Level: Lower
Kitchen with eating space
- Level: Second
Living room
- Level: Second
Utility room
- Level: Third
Heating
- Ductless, Electric
Cooling
- Ductless
Appliances
- Included: Dishwasher, Disposal, Microwave, Stove(s)/Range(s), Dishwasher(s), Garbage Disposal, Microwave(s), Water Heater: Hybrid Heat Pump, Water Heater Location: Garage
Features
- Bath Off Primary, Dining Room
- Flooring: Ceramic Tile, Engineered Hardwood, Carpet
- Windows: Dbl Pane/Storm Window
- Basement: None
- Has fireplace: No
Interior area
- Total structure area: 1,819
- Total interior livable area: 1,819 sqft
Property
Parking
- Total spaces: 2
- Parking features: Attached Garage
- Has attached garage: Yes
- Covered spaces: 2
Features
- Levels: Multi/Split
- Entry location: Lower
- Patio & porch: Bath Off Primary, Dbl Pane/Storm Window, Dining Room, Walk-In Closet(s), Water Heater
- Has view: Yes
- View description: Mountain(s), Partial, Territorial
Lot
- Size: 1 Square Feet
- Features: Paved, Sidewalk, Cable TV, Deck, Electric Car Charging, Fenced-Fully, High Speed Internet, Patio
- Residential vegetation: Garden Space
Details
- Parcel number: 28052200400219
- Special conditions: Standard
Construction
Type & style
- Home type: Townhouse
- Architectural style: Townhouse
- Property subtype: Townhouse, Single Family Residence
Materials
- Cement Planked, Wood Products, Cement Plank
- Foundation: Poured Concrete
- Roof: Composition
Condition
- Under Construction
- New construction: Yes
- Year built: 2026
- Major remodel year: 2026
Details
- Builder name: Greencity Homes
Utilities & green energy
- Electric: Company: Snohomish PUD
- Sewer: Sewer Connected, Company: Cross Valley Water District
- Water: Public, Company: Cross Valley Water District
Green energy
- Green verification: Other
Community & HOA
Community
- Features: Athletic Court, CCRs, Playground, Trail(s)
- Subdivision: Snohomish
HOA
- Services included: Common Area Maintenance, Road Maintenance
- HOA fee: $175 monthly
Location
- Region: Everett
Financial & listing details
- Price per square foot: $440/sqft
- Annual tax amount: $1
- Date on market: 8/21/2026
- Listing terms: Conventional,FHA,VA Loan
- Inclusions: Dishwasher(s), Garbage Disposal, Microwave(s), Stove(s)/Range(s)
Estimated market value
$797,600
$758,000 - $837,000
$3,262/mo
Price history
| Date | Event | Price |
|---|---|---|
| 8/21/2026 | Listed for sale | $799,950$440/sqft |
Source:  NWMLS as distributed by MLS GRID #2572339 Report a problem NWMLS as distributed by MLS GRID #2572339 Report a problem | ||
Public tax history
Tax history is unavailable.
Monthly payment
Est. payment
Payment breakdown
Explore the cost of this home by adjusting the details. Changes won't be saved.Climate risks
Neighborhood: 98208
Nearby schools
Schools provided by the listing agent
- Elementary: Seattle Hill Elem
- Middle: Valley View Mid
- High: Glacier Peak
Source: NWMLS as distributed by MLS GRID. This data may not be complete. We recommend contacting the local school district to confirm school assignments for this home.
- $850,0003 bd3 ba1.8k sqft5814 Lowell Larimer Rd #C3, Everett, WA 98208New Construction

- $1,120,0004 bd4 ba2.6k sqft5814 Lowell Larimer Rd #A3, Everett, WA 98208New Construction
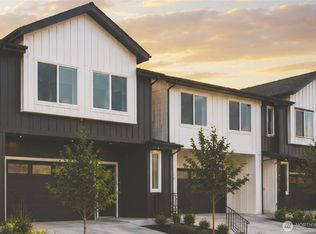
- $999,9504 bd4 ba2.6k sqft5814 Lowell Larimer Rd #A2, Everett, WA 98208New Construction
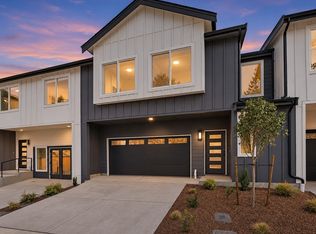
- $850,0003 bd3 ba1.8k sqft5814 Lowell Larimer Rd #C6, Everett, WA 98208Pending
Similar homes
- $850,0003 bd3 ba1.8k sqftLowell Heights - Building C, Everett, WA 98208ActiveMLS ID #2509133, Brooklyn Biggerstaff. NWMLS as distributed by MLS GRID
- $999,9504 bd4 ba2.6k sqftLowell Heights, Everett, WA 98208ActiveMLS ID #2572279, Brooklyn Biggerstaff. NWMLS as distributed by MLS GRID
- $1,120,0004 bd4 ba2.6k sqftLowell Heights, Everett, WA 98208ActiveMLS ID #2509115, Brooklyn Biggerstaff. NWMLS as distributed by MLS GRID
- $799,9005 bd4 ba2.1k sqftGreenview Heights, Snohomish, WA 98296Active
 NWMLS as distributed by MLS GRID
