Discover Lowell Heights, a boutique collection of tailored homes set against sweeping views of the Snohomish valley. Thoughtfully designed for comfort and elevated living, each home features open-concept layouts, designer finishes, and expansive windows framing mountain and valley views. Flexible floorplans offer options for multigenerational living or a dedicated work-from-home flex space. During presale, enjoy the opportunity to personalize kitchen layouts, cabinetry, tile, flooring, lighting, and more. Early buyers can tailor select finishes, creating a home that reflects their unique style. Model home estimated to be complete June 2026.
Pending
Listed by: FIRST AND MAIN • Brooklyn Biggerstaff
$850,000
5814 Lowell Larimer Road C6, Everett, WA 98208
3beds
1,819sqft
Townhouse, Single Family Residence
Built in 2026
1 Square Feet Lot
$678,500 Zestimate®
$467/sqft
$175/mo HOA
What's special
- 263 days
- 3
- 0
Zillow last checked:
Listing updated:
Listed by:
Brooklyn Biggerstaff,
FIRST AND MAIN,
Jillian Speed,
FIRST AND MAIN
Source: NWMLS as distributed by MLS GRID,MLS#: 2461566
Facts & features
Interior
Bedrooms & bathrooms
- Bedrooms: 3
- Bathrooms: 3
- Full bathrooms: 2
- 1/2 bathrooms: 1
- Main level bathrooms: 1
Primary bedroom
- Level: Second
Bedroom
- Level: Second
Bedroom
- Level: Second
Bathroom full
- Level: Second
Bathroom full
- Level: Second
Other
- Level: Main
Dining room
- Level: Main
Entry hall
- Level: Lower
Family room
- Level: Main
Kitchen with eating space
- Level: Main
Living room
- Level: Main
Utility room
- Level: Second
Heating
- 90%+ High Efficiency, Ductless, Electric, Natural Gas
Cooling
- Ductless, HEPA Air Filtration
Appliances
- Included: Dishwasher, Disposal, Microwave, Stove(s)/Range(s), Tankless Water Heater, Dishwasher(s), Garbage Disposal, Microwave(s), Water Heater: Electric, Water Heater Location: Garage
Features
- Bath Off Primary, Dining Room, High Tech Cabling, Pantry
- Flooring: Ceramic Tile, Engineered Hardwood, Carpet
- Windows: Dbl Pane/Storm Window
- Basement: Finished
- Has fireplace: No
Interior area
- Total structure area: 1,819
- Total interior livable area: 1,819 sqft
Property
Parking
- Total spaces: 2
- Parking features: Driveway, Attached Garage
- Has attached garage: Yes
- Covered spaces: 2
Features
- Levels: Multi/Split
- Entry location: Lower
- Patio & porch: Bath Off Primary, Dbl Pane/Storm Window, Dining Room, High Tech Cabling, Pantry, Vaulted Ceiling(s), Walk-In Closet(s), Water Heater
- Has view: Yes
- View description: Mountain(s), See Remarks
Lot
- Size: 1 Square Feet
- Features: Paved, Sidewalk, Cable TV, Deck, Electric Car Charging, Fenced-Fully, Gas Available, High Speed Internet, Patio
- Residential vegetation: Garden Space
Details
- Parcel number: 28052200300400
- Special conditions: Standard
Construction
Type & style
- Home type: Townhouse
- Architectural style: Townhouse
- Property subtype: Townhouse, Single Family Residence
Materials
- Cement Planked, Wood Siding, Cement Plank
- Foundation: Slab
- Roof: Flat
Condition
- Under Construction
- New construction: Yes
- Year built: 2026
- Major remodel year: 2026
Details
- Builder name: Greencity Homes
Utilities & green energy
- Electric: Company: Snohomish PUD
- Sewer: Sewer Connected, Company: Cross Valley Water District
- Water: Public, Company: Cross Valley Water District
Green energy
- Green verification: Other
Community & HOA
Community
- Features: CCRs, Trail(s)
- Subdivision: Snohomish
HOA
- Services included: Common Area Maintenance
- HOA fee: $175 monthly
Location
- Region: Everett
Financial & listing details
- Price per square foot: $467/sqft
- Annual tax amount: $1
- Date on market: 7/24/2026
- Cumulative days on market: 46 days
- Listing terms: Conventional,FHA,VA Loan
- Inclusions: Dishwasher(s), Garbage Disposal, Microwave(s), Stove(s)/Range(s)
Estimated market value
$678,500
$638,000 - $726,000
$3,396/mo
Price history
| Date | Event | Price |
|---|---|---|
| 2/23/2026 | Pending sale | $850,000$467/sqft |
Source:  NWMLS as distributed by MLS GRID #2461566 Report a problem NWMLS as distributed by MLS GRID #2461566 Report a problem | ||
| 12/19/2025 | Listed for sale | $850,000$467/sqft |
Source: NWMLS as distributed by MLS GRID #2461566 Report a problem | ||
Public tax history
Tax history is unavailable.
Monthly payment
Est. payment
Payment breakdown
Explore the cost of this home by adjusting the details. Changes won't be saved.Climate risks
Neighborhood: 98208
Nearby schools
Schools provided by the listing agent
- Elementary: Seattle Hill Elem
- Middle: Valley View Mid
- High: Glacier Peak
Source: NWMLS as distributed by MLS GRID. This data may not be complete. We recommend contacting the local school district to confirm school assignments for this home.
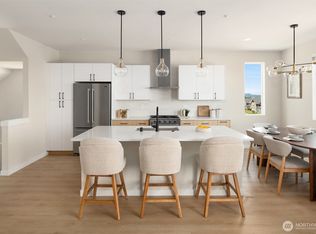
- $850,0003 bd3 ba1.8k sqft5814 Lowell Larimer Rd #C4, Everett, WA 98208New Construction
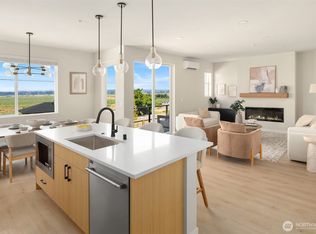
- $1,120,0004 bd4 ba2.5k sqft5814 Lowell Larimer Rd #A4, Everett, WA 98208New Construction
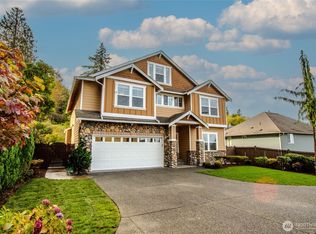
- $1,100,0005 bd5 ba3.3k sqft11401 58th Ave SE, Everett, WA 98208Sold
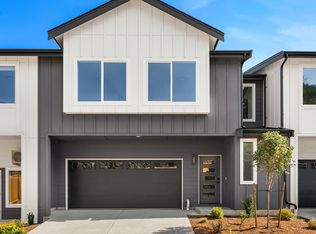
- $975,0004 bd3 ba3.2k sqft11319 58th Ave SE, Everett, WA 98208Sold
Similar homes
- $850,0003 bd3 ba1.8k sqftLowell Heights, Everett, WA 98208ActiveMLS ID #2483811, Brooklyn Biggerstaff. NWMLS as distributed by MLS GRID
- $850,0003 bd3 ba1.8k sqftLowell Heights - Building C, Everett, WA 98208Active
 MLS ID #2509133, Brooklyn Biggerstaff. NWMLS as distributed by MLS GRID
 - $799,9503 bd3 ba1.8k sqftLowell Heights, Everett, WA 98208Active
 MLS ID #2572339, Brooklyn Biggerstaff. NWMLS as distributed by MLS GRID
 - $999,9504 bd4 ba2.5k sqftLowell Heights - Building A, Everett, WA 98208Active
 MLS ID #2572279, Brooklyn Biggerstaff. NWMLS as distributed by MLS GRID
