Personalize Your Space Before It’s Built! Take advantage of a limited pre-sale opportunity with Greencity’s "Tailor What Matters to You" program. Depending on the stage of construction, you can select your home's finishes and details to ensure your new home is a reflection of your personal style. Grove Pointe offers a contemporary collection of townhomes designed to adapt to any lifestyle. If you are hosting guests, these flexible floor plans provide the space and functionality you need. These residences feature between 2 and 5 bedrooms with 2.25 to 3.25 bathrooms, spanning generous interiors from 1,532 to 2,229 square feet. Each home is thoughtfully crafted with open-concept living areas, abundant natural light, and refined finishes. Additionally, every residence includes dedicated garage parking, with select homes offering rare 2-car garages. Built in an established North Seattle neighborhood, Grove Pointe keeps you connected to the best of the city. Residents are just minutes from Northgate Station and Interstate 5, offering rapid access to Downtown Seattle, the University District, and major employment centers. For those who enjoy the outdoors, Green Lake Park is nearby, featuring a scenic paved trail perfect for year-round activity. This location perfectly balances urban convenience with neighborhood charm.
Active
Listed by: Windermere RE/Capitol Hill,Inc • Ray York
$899,900
18000 A 10th Avenue NE, Shoreline, WA 98155
4beds
1,800sqft
:
Get pre-qualified$5,466/mo
Townhouse, Single Family Residence
Built in 2026
1,350 Square Feet Lot
$896,600 Zestimate®
$500/sqft
$-- HOA
What's special
Refined finishesAbundant natural lightFlexible floor plansDedicated garage parking
- 20 days |
- 106 |
- 3 |
Zillow last checked:
Listing updated:
Listed by:
Ray York,
Windermere RE/Capitol Hill,Inc,
Dustin Van Wyck,
Windermere RE/Capitol Hill,Inc
Source: NWMLS as distributed by MLS GRID,MLS#: 2552203
Facts & features
Interior
Bedrooms & bathrooms
- Bedrooms: 4
- Bathrooms: 3
- Full bathrooms: 1
- 3/4 bathrooms: 1
- 1/2 bathrooms: 1
- Main level bedrooms: 1
Primary bedroom
- Level: Third
Bedroom
- Level: Third
Bedroom
- Level: Third
Bedroom
- Level: Main
Bathroom three quarter
- Level: Third
Bathroom full
- Level: Third
Other
- Level: Second
Dining room
- Level: Second
Entry hall
- Level: Main
Kitchen with eating space
- Level: Second
Living room
- Level: Second
Utility room
- Level: Third
Heating
- Ductless, Wall Furnace, Electric
Cooling
- Ductless
Appliances
- Included: Dishwasher, Disposal, Dryer, Microwave, Refrigerator, Stove(s)/Range(s), Washer, Dishwasher(s), Dryer(s), Garbage Disposal, Microwave(s), Refrigerator(s), Washer(s), Water Heater: Hybrid, Water Heater Location: Utility Area
Features
- Bath Off Primary, High Tech Cabling
- Flooring: Ceramic Tile, Vinyl Plank, Carpet
- Windows: Dbl Pane/Storm Window
- Basement: None
- Has fireplace: No
Interior area
- Total structure area: 1,800
- Total interior livable area: 1,800 sqft
Property
Parking
- Total spaces: 2
- Parking features: Attached Garage
- Has attached garage: Yes
- Covered spaces: 2
Features
- Levels: Multi/Split
- Entry location: Main
- Patio & porch: Bath Off Primary, Dbl Pane/Storm Window, High Tech Cabling, Walk-In Closet(s), Water Heater
- Has view: Yes
- View description: Mountain(s), Territorial
Lot
- Size: 1,350 Square Feet
- Features: Curbs, Paved, Sidewalk, Electric Car Charging, Fenced-Partially
- Topography: Level
Details
- Parcel number: TBD18000A
- Zoning description: Jurisdiction: City
- Special conditions: Standard
Construction
Type & style
- Home type: Townhouse
- Architectural style: Modern,Townhouse
- Property subtype: Townhouse, Single Family Residence
Materials
- Cement Planked, Cement Plank
- Foundation: Poured Concrete
- Roof: Flat
Condition
- Very Good
- New construction: Yes
- Year built: 2026
Utilities & green energy
- Electric: Company: Seattle City Light
- Sewer: Sewer Connected, Company: City of Shoreline
- Water: Public, Company: North City Water District
Green energy
- Green verification: Other
Community & HOA
Community
- Features: CCRs
- Subdivision: North City
HOA
- Services included: See Remarks
- HOA fee: Has HOA fee
- HOA phone: 206-661-2840
Location
- Region: Shoreline
Financial & listing details
- Price per square foot: $500/sqft
- Annual tax amount: $1
- Date on market: 7/9/2026
- Cumulative days on market: 22 days
- Listing terms: Conventional,VA Loan
- Inclusions: Dishwasher(s), Dryer(s), Garbage Disposal, Microwave(s), Refrigerator(s), Stove(s)/Range(s), Washer(s)
Estimated market value
$896,600
$852,000 - $941,000
$3,514/mo
Price history
| Date | Event | Price |
|---|---|---|
| 7/10/2026 | Listed for sale | $899,900$500/sqft |
Source:  NWMLS as distributed by MLS GRID #2552203 Report a problem NWMLS as distributed by MLS GRID #2552203 Report a problem | ||
Public tax history
Tax history is unavailable.
Monthly payment
Est. payment
Payment breakdown
Explore the cost of this home by adjusting the details. Changes won't be saved.Climate risks
Neighborhood: North City
Nearby schools
GreatSchools rating
- 7/10Ridgecrest Elementary SchoolGrades: K-5Distance: 0.7 mi
- 8/10Kellogg Middle SchoolGrades: 6-8Distance: 1.1 mi
- 8/10Shorecrest High SchoolGrades: 9-12Distance: 1.4 mi
Schools provided by the listing agent
- Elementary: Ridgecrest Elem
- Middle: Kellogg Mid
- High: Shorecrest High
Source: NWMLS as distributed by MLS GRID. This data may not be complete. We recommend contacting the local school district to confirm school assignments for this home.
- $--0.295 Acres18004-18010 10th Ave NE, Seattle, WA 98155Off Market
- $809,9002 bd3 ba1.5k sqft18002 A 10th Ave NE, Shoreline, WA 98155New Construction

- $774,9003 bd3 ba1.6k sqft18002 B 10th Ave NE, Shoreline, WA 98155New Construction
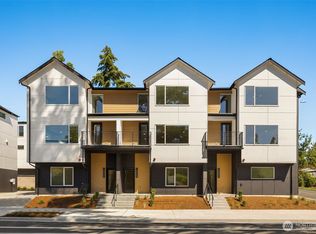
- $565,8002 bd3 ba1.1k sqft18016 10th Ave NE #A, Shoreline, WA 98155Off Market
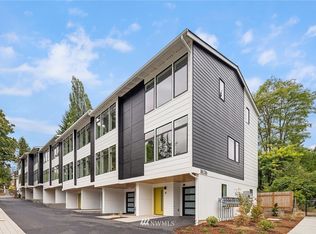
- $546,2002 bd3 ba1.1k sqft18016 10th Ave NE #E, Shoreline, WA 98155Off Market
- $564,8002 bd3 ba1.1k sqft18016 10th Ave NE #B, Shoreline, WA 98155Off Market
- $552,0002 bd3 ba1.1k sqft18016 10th Ave NE #D, Shoreline, WA 98155Off Market
- $630,0002 bd1 ba950 sqft1011 NE 180th St, Shoreline, WA 98155Sold
A local agent can set up tours, give advice and negotiate with sellers.
Similar homes
- $824,9504 bd3 ba2k sqft18309 11TH Avenue NE #B, Shoreline, WA 98155Active
 MLS ID #2524752, Chandra Vennapusa. NWMLS as distributed by MLS GRID
 - $774,9003 bd3 ba1.6k sqft18002 B 10th Avenue NE, Shoreline, WA 98155ActiveMLS ID #2552373, Ray York. NWMLS as distributed by MLS GRID
- $809,9002 bd3 ba1.5k sqft18002 A 10th Avenue NE, Shoreline, WA 98155ActiveMLS ID #2552215, Ray York. NWMLS as distributed by MLS GRID
- $750,0004 bd3 ba1.8k sqft18527 1st Ave NE #C, Shoreline, WA 98155Active
 MLS ID #2544001, Will Aufhammer. NWMLS as distributed by MLS GRID
 - $944,9504 bd3 ba1.8k sqft7622 NE Bothell Way #103, Kenmore, WA 98028ActiveMLS ID #2558832, Ray York. NWMLS as distributed by MLS GRID
- $875,0003 bd3 ba1.7k sqftPleasant Valley Add, Seattle, WA 98199ActiveMLS ID #2560100, Junior Torres. NWMLS as distributed by MLS GRID
- $899,9503 bd2 ba1.7k sqft1615 N 50th Street #C, Seattle, WA 98103ActiveMLS ID #2559298, John Cowan. NWMLS as distributed by MLS GRID
- $799,0003 bd2 ba1.3k sqft10829 11th Ave Ne, A Condominium, Seattle, WA 98125ActiveMLS ID #2561324, John Cowan. NWMLS as distributed by MLS GRID
- $819,9003 bd3 ba1.8k sqft8527 Interlake Avenue N, Seattle, WA 98103ActiveMLS ID #2558528, Greg Lewis. NWMLS as distributed by MLS GRID
- $896,9002 bd3 ba1.6k sqft4420 Midvale Avenue N, Seattle, WA 98103ActiveMLS ID #2555840, Ray York. NWMLS as distributed by MLS GRID
- $915,0002 bd3 ba1.5k sqft223 NE 75th Street, Seattle, WA 98115ActiveMLS ID #2549174, Drew Smith. NWMLS as distributed by MLS GRID
- $899,9003 bd2 ba1.7k sqft2647 A NW 63rd St, Seattle, WA 98107ActiveMLS ID #2547705, Ray York. NWMLS as distributed by MLS GRID
- $639,0002 bd3 ba1.6k sqft7628 222nd Street SW #c4, Edmonds, WA 98026ActiveMLS ID #2559685, Tin Nguyen. NWMLS as distributed by MLS GRID
- $745,0004 bd4 ba2k sqftAntilia, Everett, WA 98204ActiveMLS ID #2555692, Mila Samakhvalava. NWMLS as distributed by MLS GRID
- $914,9003 bd3 ba1.8k sqftWillow 12th, Seattle, WA 98117ActiveMLS ID #2503878, Ray York. NWMLS as distributed by MLS GRID
- $894,9502 bd3 ba1.6k sqft4416 Midvale Avenue N, Seattle, WA 98103ActiveMLS ID #2486694, Ray York. NWMLS as distributed by MLS GRID
- $839,9502 bd2 ba1.3k sqft6540 B Latona Avenue NE, Seattle, WA 98115ActiveMLS ID #2558133, Grecia Thomas. NWMLS as distributed by MLS GRID
- $874,9003 bd3 ba1.8k sqftWillow 12th, Seattle, WA 98117ActiveMLS ID #2494131, Ray York. NWMLS as distributed by MLS GRID
- $1,069,9503 bd2 ba1.9k sqft3407 A NW Market Street, Seattle, WA 98107ActiveMLS ID #2559560, Grecia Thomas. NWMLS as distributed by MLS GRID
- $995,0003 bd3 ba1.3k sqft8432 Ne 138th St, A Condominium, Kirkland, WA 98034ActiveMLS ID #2550774, Ryan Gillis. NWMLS as distributed by MLS GRID
