Burke by Greencity Homes offers its most spacious plan in downtown Kenmore PLUS 20k CREDIT FOR UPGRADES OR 30 YEAR 4.49% RATE! (terms apply**) The main floor lives open and bright, with quartz counters, stainless steel appliances, a powder bath, and a deck off the kitchen, all arranged around a fireplace at the heart of the living area. Two secondary bedrooms share the floor above, with a full bath and laundry alongside. The primary suite crowns the home on the top floor, with its own bath, a linen closet, and a fourth bedroom that makes an ideal office or guest room. Above that, a private rooftop deck opens over the treetops, and an attached 2-car EV-capable garage completes the entry level. Built Green 4-Star is an upgrade at most builders and the standard at Greencity. These homes are built to run cleaner, cost less to live in, and tread lighter on the planet: ductless mini-splits in every room, a high-efficiency hybrid water heater, WaterSense fixtures, and blow-in insulation for lasting quiet and comfort. Cement-plank siding handles the Northwest with ease. The location does the rest. Kenmore's Town Square, The Hangar, and Stoup Brewing are minutes from the door, with Log Boom Park and Lake Washington just beyond. Downtown Seattle and the Redmond corridor both sit under 25 minutes out. Light rail connects via the ST 522 today, and Stride S3 bus rapid transit lands in 2028. Served by the Northshore School District, this home has room for all of it.
Active
Listed by: Windermere RE/Capitol Hill,Inc • Ray York
$944,950
7622 NE Bothell Way #103, Kenmore, WA 98028
4beds
1,828sqft
:
Get pre-qualified$5,978/mo
Townhouse, Single Family Residence
Built in 2026
692 Square Feet Lot
$-- Zestimate®
$517/sqft
$169/mo HOA
What's special
Deck off the kitchenPowder bathLinen closetHigh-efficiency hybrid water heaterWatersense fixturesCement-plank sidingStainless steel appliances
- 4 days |
- 51 |
- 3 |
Zillow last checked:
Listing updated:
Listed by:
Ray York,
Windermere RE/Capitol Hill,Inc,
Dustin Van Wyck,
Windermere RE/Capitol Hill,Inc
Source: NWMLS as distributed by MLS GRID,MLS#: 2558832
Facts & features
Interior
Bedrooms & bathrooms
- Bedrooms: 4
- Bathrooms: 3
- Full bathrooms: 1
- 3/4 bathrooms: 1
- 1/2 bathrooms: 1
- Main level bathrooms: 1
Primary bedroom
- Level: Fourth
Bedroom
- Level: Third
Bedroom
- Level: Third
Bedroom
- Level: Fourth
Bathroom full
- Level: Third
Bathroom three quarter
- Level: Fourth
Other
- Level: Main
Bonus room
- Level: Third
Entry hall
- Level: Garage
Kitchen with eating space
- Level: Main
Living room
- Level: Main
Utility room
- Level: Third
Heating
- Ductless, Wall Furnace, Electric
Cooling
- Ductless
Appliances
- Included: Dishwasher, Refrigerator, Stove(s)/Range(s), Dishwasher(s), Refrigerator(s), Water Heater: Tank - Hybrid, Water Heater Location: Utility Area
Features
- Bath Off Primary, High Tech Cabling
- Flooring: Ceramic Tile, Vinyl Plank, Carpet
- Windows: Dbl Pane/Storm Window
- Basement: None
- Has fireplace: No
Interior area
- Total structure area: 1,828
- Total interior livable area: 1,828 sqft
Property
Parking
- Total spaces: 2
- Parking features: Attached Garage
- Has attached garage: Yes
- Covered spaces: 2
Features
- Levels: Multi/Split
- Entry location: Garage
- Patio & porch: Bath Off Primary, Dbl Pane/Storm Window, High Tech Cabling, Walk-In Closet(s), Water Heater
- Has view: Yes
- View description: Mountain(s), Territorial
Lot
- Size: 692 Square Feet
- Features: Curbs, Paved, Sidewalk, Fenced-Partially, Patio, Rooftop Deck
- Topography: Level
Details
- Parcel number: tbd7622103
- Zoning description: Jurisdiction: City
- Special conditions: Standard
Construction
Type & style
- Home type: Townhouse
- Architectural style: Modern,Townhouse
- Property subtype: Townhouse, Single Family Residence
Materials
- Cement Planked, Cement Plank
- Foundation: Poured Concrete
- Roof: Flat
Condition
- Very Good
- New construction: Yes
- Year built: 2026
Utilities & green energy
- Electric: Company: PSE
- Sewer: Sewer Connected
- Water: Public
Green energy
- Green verification: Other
Community & HOA
Community
- Features: CCRs
- Subdivision: Kenmore
HOA
- Services included: Common Area Maintenance, Water
- HOA fee: $169 monthly
- HOA phone: 206-661-2840
Location
- Region: Kenmore
Financial & listing details
- Price per square foot: $517/sqft
- Annual tax amount: $1
- Date on market: 7/22/2026
- Cumulative days on market: 6 days
- Listing terms: Conventional,VA Loan
- Inclusions: Dishwasher(s), Refrigerator(s), Stove(s)/Range(s)
Estimated market value
Not available
Estimated sales range
Not available
Not available
Price history
| Date | Event | Price |
|---|---|---|
| 7/23/2026 | Listed for sale | $944,950$517/sqft |
Source:  NWMLS as distributed by MLS GRID #2558832 Report a problem NWMLS as distributed by MLS GRID #2558832 Report a problem | ||
Public tax history
Tax history is unavailable.
Monthly payment
Est. payment
Payment breakdown
Explore the cost of this home by adjusting the details. Changes won't be saved.Climate risks
Neighborhood: 98028
Nearby schools
GreatSchools rating
- 8/10Kenmore Elementary SchoolGrades: PK-5Distance: 0.8 mi
- 6/10Kenmore Middle SchoolGrades: 6-8Distance: 1.5 mi
- 10/10Inglemoor High SchoolGrades: 9-12Distance: 1.3 mi
Schools provided by the listing agent
- Elementary: Kenmore Elem
- Middle: Kenmore Middle School
- High: Inglemoor Hs
Source: NWMLS as distributed by MLS GRID. This data may not be complete. We recommend contacting the local school district to confirm school assignments for this home.
- $759,9502 bd2 ba1.1k sqft7624 NE Bothell Way #102, Kenmore, WA 98028New Construction

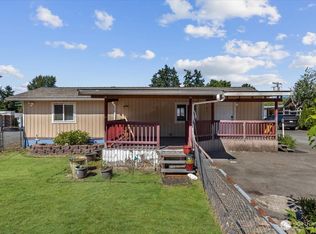
- $109,0002 bd1 ba672 sqft7614 NE Bothell Way UNIT 11, Kenmore, WA 98028Sold
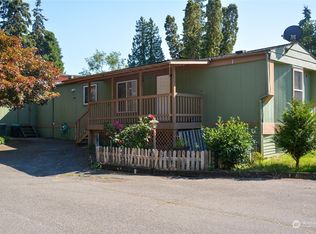
- $140,0002 bd2 ba980 sqft7614 NE Bothell Way UNIT 14, Kenmore, WA 98028Sold
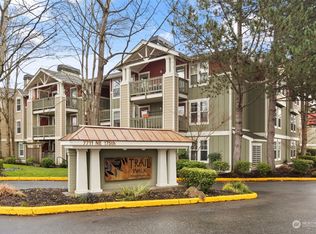
- $505,0003 bd2 ba1.1k sqft7711 NE 175th St UNIT D101, Kenmore, WA 98028Sold
- $495,0003 bd2 ba1.1k sqft7711 NE 175th St UNIT D102, Kenmore, WA 98028Sold
- $445,0002 bd2 ba1k sqft7711 NE 175th St UNIT C106, Kenmore, WA 98028Sold
- $315,0001 bd1 ba732 sqft7711 NE 175th St UNIT C208, Kenmore, WA 98028Sold
- $465,0002 bd2 ba1k sqft7711 NE 175th St UNIT C203, Kenmore, WA 98028Sold
A local agent can set up tours, give advice and negotiate with sellers.
Similar homes
- $1,150,0004 bd3 ba1.6k sqft18011 18005 83rd Avenue NE, Kenmore, WA 98028Active
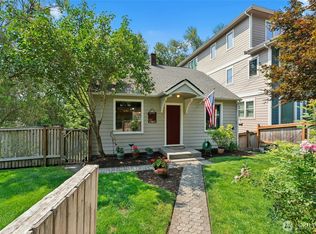 MLS ID #2557609, Bryan R. Loveless. NWMLS as distributed by MLS GRID
 - $899,9503 bd2 ba2k sqft6526 NE 198th Street, Kenmore, WA 98028Active
 MLS ID #2560049, Sean Kelsey. NWMLS as distributed by MLS GRID
 - $919,5004 bd4 ba2k sqftBeechwood Townhomes, Kenmore, WA 98028Active
 MLS ID #2531917, Susan Larson. NWMLS as distributed by MLS GRID
 - $899,0003 bd4 ba1.8k sqftHiatt Park, Kenmore, WA 98028Active
 MLS ID #2538540, Kelly Chiou. NWMLS as distributed by MLS GRID
 - $975,0003 bd3 ba1.8k sqftInglewood Village 02, Kenmore, WA 98028ActiveMLS ID #2549201, Mike Moghaddas. NWMLS as distributed by MLS GRID
- $978,0004 bd4 ba2k sqftLive At The Landing Townhomes, Bothell, WA 98011ActiveMLS ID #2559787, Yang Song. NWMLS as distributed by MLS GRID
- $759,9502 bd2 ba1.1k sqft7624 NE Bothell Way #102, Kenmore, WA 98028ActiveMLS ID #2558799, Ray York. NWMLS as distributed by MLS GRID
- $950,0004 bd3 ba2k sqftNelson Gardens, Kenmore, WA 98028ActiveMLS ID #2544816, Monica Kessler. NWMLS as distributed by MLS GRID
- $1,199,9994 bd2 ba1.6k sqftMoorland Heights, Kenmore, WA 98028ActiveMLS ID #2557872, Kay F. Gailey. NWMLS as distributed by MLS GRID
- $599,9992 bd3 ba1k sqftWildcliffe Shores, Kenmore, WA 98028ActiveMLS ID #2559881, DeJaun Johnson. NWMLS as distributed by MLS GRID
- $1,275,0003 bd2 ba1.5k sqft8233 NE 169th Street, Kenmore, WA 98028ActiveMLS ID #2548080, Judie O'Brien. NWMLS as distributed by MLS GRID
- $825,0004 bd3 ba1.6k sqft17806 83rd Place NE, Kenmore, WA 98028ActiveMLS ID #2518957, Tracie Dalke. NWMLS as distributed by MLS GRID
- $1,040,2504 bd3 ba2.7k sqftMoorland Heights, Kenmore, WA 98028ActiveMLS ID #2538719, Nina Jean Bjornstal. NWMLS as distributed by MLS GRID
- $981,0003 bd2 ba1.8k sqft7417 NE 170th Street, Kenmore, WA 98028ActiveMLS ID #2493233, Sanjeev Kumar Sharma. NWMLS as distributed by MLS GRID
- $799,9505 bd2 ba2k sqft18711 82nd Avenue NE, Kenmore, WA 98028ActiveMLS ID #2557059, Brittany Haun. NWMLS as distributed by MLS GRID
- $970,0004 bd2 ba1.9k sqft6505 NE Arrowhead Drive, Kenmore, WA 98028ActiveMLS ID #2518848, Edward Gillis Jr. NWMLS as distributed by MLS GRID
- $975,0004 bd3 ba1.9k sqft20293 62nd Way NE, Kenmore, WA 98028ActiveMLS ID #2544904, Dani Matthews. NWMLS as distributed by MLS GRID
- $970,0005 bd3 ba1.9k sqftKenover Add, Kenmore, WA 98028ActiveMLS ID #2544310, Haily Phan. NWMLS as distributed by MLS GRID
- $697,5002 bd3 ba1.4k sqftSolaire Townhomes, Kenmore, WA 98028ActiveMLS ID #2536250, Joy Abia. NWMLS as distributed by MLS GRID
- $699,9982 bd3 ba1.4k sqftSolaire Townhomes, Kenmore, WA 98028ActiveMLS ID #2556565, Amanda Standley. NWMLS as distributed by MLS GRID
