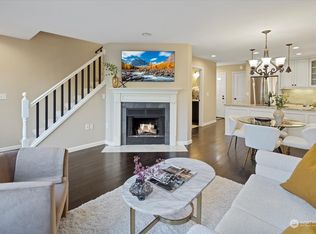
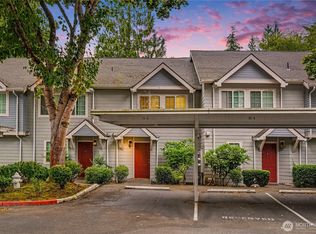
Welcome Home Beautifully updated and thoughtfully designed, this move-in ready Kenmore townhome offers the perfect blend of modern comfort and everyday convenience. Featuring beautifully updated kitchen and bath finishes, designer-inspired bathrooms, fresh interior paint, and thoughtfully selected lighting throughout, every detail has been carefully chosen to create warm, inviting, and functional living spaces. From cozy evenings spent by the wood-burning fireplace to quiet mornings overlooking your private outdoor space, this home has been designed for comfortable, low-maintenance living. Large windows fill the home with natural light, while thoughtful updates create a timeless aesthetic that feels both warm and welcoming. Upstairs, two spacious bedrooms with their own private full bathrooms and walk-in closets provide comfort and flexibility for today's lifestyle—whether you're working from home, welcoming overnight guests, or simply looking for a home that's ready to be enjoyed from day one. Perfectly situated in Kenmore, you'll enjoy convenient access to scenic parks and trails, waterfront recreation along Lake Washington, local restaurants and shopping, and the many experiences that make the Eastside such a wonderful place to call home. From weekend wine tasting in Woodinville to an afternoon stroll through Saint Edward State Park, everything you need is just minutes away.
Pending
Listed by: Wilson Realty Exchange, Inc. • DeJaun Johnson
$599,999
7224 NE 171st Lane, Kenmore, WA 98028
2beds
1,080sqft
:
Get pre-qualified$4,280/mo
Townhouse, Single Family Residence
Built in 1990
1,807 Square Feet Lot
$586,300 Zestimate®
$556/sqft
$554/mo HOA
What's special
Wood-burning fireplaceDesigner-inspired bathroomsWalk-in closetsPrivate outdoor spaceThoughtfully selected lighting throughoutFresh interior paint
- 9 days |
- 249 |
- 15 |
Zillow last checked:
Listing updated:
Listed by:
DeJaun Johnson,
Wilson Realty Exchange, Inc.,
Shawyon Jaffarbhoy,
Wilson Realty Exchange, Inc.
Source: NWMLS as distributed by MLS GRID,MLS#: 2559881
Facts & features
Interior
Bedrooms & bathrooms
- Bedrooms: 2
- Bathrooms: 3
- Full bathrooms: 1
- 3/4 bathrooms: 1
- 1/2 bathrooms: 1
- Main level bathrooms: 1
Primary bedroom
- Level: Second
Primary bedroom
- Level: Second
Bathroom full
- Level: Second
Bathroom three quarter
- Level: Second
Other
- Level: Main
Dining room
- Level: Main
Entry hall
- Level: Main
Kitchen with eating space
- Level: Main
Living room
- Level: Main
Utility room
- Level: Second
Heating
- Fireplace, Wall Furnace, Electric, Wood
Cooling
- None
Appliances
- Included: Dishwasher, Disposal, Dryer, Microwave, Refrigerator, Stove(s)/Range(s), Washer, Dishwasher(s), Dryer(s), Garbage Disposal, Microwave(s), Refrigerator(s), Washer(s), Water Heater: Electric, Water Heater Location: Laundry Room
Features
- Bath Off Primary, Ceiling Fan(s), Dining Room
- Flooring: Stone, Vinyl, Vinyl Plank, Carpet
- Windows: Dbl Pane/Storm Window, Skylight(s)
- Basement: None
- Number of fireplaces: 1
- Fireplace features: Wood Burning, Main Level: 1, Fireplace
Interior area
- Total structure area: 1,080
- Total interior livable area: 1,080 sqft
Video & virtual tour
Property
Parking
- Total spaces: 1
- Parking features: Detached Garage, Off Street
- Has garage: Yes
- Covered spaces: 1
Features
- Levels: Multi/Split
- Entry location: Main
- Patio & porch: Second Primary Bedroom, Bath Off Primary, Ceiling Fan(s), Dbl Pane/Storm Window, Dining Room, Fireplace, Skylight(s), Vaulted Ceiling(s), Walk-In Closet(s), Water Heater
Lot
- Size: 1,807 Square Feet
- Features: Adjacent to Public Land, Cul-De-Sac, Dead End Street, Paved, Sidewalk, Deck
Details
- Parcel number: 9406500330
- Zoning description: Jurisdiction: City
- Special conditions: Standard
Construction
Type & style
- Home type: Townhouse
- Architectural style: Townhouse
- Property subtype: Townhouse, Single Family Residence
Materials
- Wood Siding
- Foundation: Poured Concrete
- Roof: Composition
Condition
- Updated/Remodeled
- Year built: 1990
- Major remodel year: 1990
Utilities & green energy
- Electric: Company: Puget Sound Energy
- Sewer: Sewer Connected, Company: HOA
- Water: Public, Company: HOA
- Utilities for property: Xfinity, Xfinity
Community & HOA
Community
- Features: Athletic Court, CCRs, Trail(s)
- Subdivision: Inglewood/Inglemoor
HOA
- Services included: Common Area Maintenance, Maintenance Grounds, Sewer, Water
- HOA fee: $554 monthly
- HOA phone: 206-799-0001
Location
- Region: Kenmore
Financial & listing details
- Price per square foot: $556/sqft
- Tax assessed value: $552,000
- Annual tax amount: $6,244
- Date on market: 7/23/2026
- Cumulative days on market: 9 days
- Listing terms: Conventional,FHA,VA Loan
- Inclusions: Dishwasher(s), Dryer(s), Garbage Disposal, Microwave(s), Refrigerator(s), Stove(s)/Range(s), Washer(s)
Estimated market value
$586,300
$557,000 - $616,000
$2,668/mo
Price history
| Date | Event | Price |
|---|---|---|
| 8/2/2026 | Pending sale | $599,999$556/sqft |
Source:  NWMLS as distributed by MLS GRID #2559881 Report a problem NWMLS as distributed by MLS GRID #2559881 Report a problem | ||
| 7/24/2026 | Listed for sale | $599,999+20%$556/sqft |
Source: NWMLS as distributed by MLS GRID #2559881 Report a problem | ||
| 8/27/2021 | Sold | $500,000+104.1%$463/sqft |
Source: NWMLS as distributed by MLS GRID #1812217 Report a problem | ||
| 6/4/2020 | Listing removed | $2,075$2/sqft |
Source: Maple Leaf Property Management Report a problem | ||
| 5/27/2020 | Price change | $2,075-4.6%$2/sqft |
Source: Maple Leaf Property Management Report a problem | ||
| 5/14/2020 | Price change | $2,175-1.1%$2/sqft |
Source: Maple Leaf Property Management Report a problem | ||
| 4/27/2020 | Listed for rent | $2,200$2/sqft |
Source: Maple Leaf Property Management Report a problem | ||
| 2/27/2015 | Sold | $245,000$227/sqft |
Source: NWMLS as distributed by MLS GRID #734527 Report a problem | ||
| 2/8/2015 | Pending sale | $245,000$227/sqft |
Source: Dune Lake Properties #734527 Report a problem | ||
| 2/3/2015 | Listed for sale | $245,000$227/sqft |
Source: Dune Lake Properties #734527 Report a problem | ||
| 1/28/2015 | Pending sale | $245,000$227/sqft |
Source: Dune Lake Properties #734527 Report a problem | ||
| 1/25/2015 | Listed for sale | $245,000$227/sqft |
Source: Dune Lake Properties #734527 Report a problem | ||
Public tax history
| Year | Property taxes | Tax assessment |
|---|---|---|
| 2025 | $6,245 +9.9% | $552,000 +8.2% |
| 2024 | $5,680 +11.4% | $510,000 +16.7% |
| 2023 | $5,100 -0.6% | $437,000 -16.3% |
| 2022 | $5,131 -1.8% | $522,000 +18.4% |
| 2021 | $5,228 +8.2% | $441,000 +18.5% |
| 2020 | $4,829 -2.3% | $372,000 -4.9% |
| 2019 | $4,943 +26.9% | $391,000 +23% |
| 2018 | $3,894 +5.3% | $318,000 +12% |
| 2017 | $3,698 +7.7% | $284,000 +5.6% |
| 2016 | $3,433 | $269,000 +5.5% |
| 2015 | $3,433 | $255,000 +0.4% |
| 2014 | $3,433 | $254,000 +18.1% |
| 2013 | $3,433 | $215,000 +16.2% |
| 2012 | -- | $185,000 -3.1% |
| 2011 | -- | $191,000 -7.3% |
| 2010 | -- | $206,000 |
| 2009 | -- | $206,000 +10.8% |
| 2007 | -- | $186,000 +6.3% |
| 2006 | -- | $175,000 +6.7% |
| 2005 | -- | $164,000 +12.3% |
| 2001 | $2,295 +15.9% | $146,000 +20.7% |
| 2000 | $1,980 | $121,000 |
Find assessor info on the county website
Monthly payment
Est. payment
Payment breakdown
Explore the cost of this home by adjusting the details. Changes won't be saved.Climate risks
Neighborhood: 98028
Nearby schools
GreatSchools rating
- 8/10Arrowhead Elementary SchoolGrades: PK-5Distance: 1.2 mi
- 8/10Northshore Jr High SchoolGrades: 6-8Distance: 3.1 mi
- 10/10Inglemoor High SchoolGrades: 9-12Distance: 1.2 mi
Schools provided by the listing agent
- Elementary: Arrowhead Elem
- Middle: Northshore Middle School
- High: Inglemoor Hs
Source: NWMLS as distributed by MLS GRID. This data may not be complete. We recommend contacting the local school district to confirm school assignments for this home.
- $445,0002 bd2 ba1k sqft7226 NE 171st Ln, Kenmore, WA 98028For Sale

- $532,2502 bd3 ba1k sqft7248 NE 171st Ln, Kenmore, WA 98028Sold
- $610,0002 bd3 ba1k sqft7206 NE 171st Ln, Kenmore, WA 98028Sold
- $495,0002 bd3 ba1k sqft7219 NE 171st Ln, Kenmore, WA 98028Sold

- $495,6002 bd3 ba1k sqft7202 NE 171st Ln, Kenmore, WA 98028Off Market
- $495,0002 bd2 ba1k sqft7126 NE 171st Ln, Kenmore, WA 98028Sold
- $475,0002 bd2 ba1k sqft7113 NE 171st Ln, Kenmore, WA 98028Sold
- $2,280,0005 bd3 ba3.6k sqft17007 72nd Ave NE, Kenmore, WA 98028Sold
A local agent can set up tours, give advice and negotiate with sellers.
Similar homes
- $550,0003 bd2 ba1.4k sqftCanyon Ridge Condo, Bothell, WA 98021Active
 MLS ID #2562348, Megan Walla. NWMLS as distributed by MLS GRID
 - $399,0002 bd2 ba905 sqftNorth Lake Two, Kenmore, WA 98028Active
 MLS ID #2555668, Tracie Dalke. NWMLS as distributed by MLS GRID
 - $599,0003 bd3 ba1.5k sqftRosemount, Lynnwood, WA 98087Active
 MLS ID #2563128, Karlyn Ansley. NWMLS as distributed by MLS GRID
 - $565,0003 bd3 ba1.2k sqftKirkland Village, Kirkland, WA 98034Active
 MLS ID #2544587, Polly Wong. NWMLS as distributed by MLS GRID
 - $650,0002 bd3 ba1.1k sqftTown Crest, Bellevue, WA 98005ActiveMLS ID #2561232, Tami Grayevsky. NWMLS as distributed by MLS GRID
- $775,0003 bd3 ba1.4k sqft14503 Simonds Road NE #C, Kirkland, WA 98034ActiveMLS ID #2512167, John Stone. NWMLS as distributed by MLS GRID
- $510,0003 bd3 ba1.1k sqftQuail Hollow, Everett, WA 98204ActiveMLS ID #2531247, Zuzanna Park. NWMLS as distributed by MLS GRID
- $625,0003 bd4 ba1.4k sqftLicton Springs Park Add, Seattle, WA 98103ActiveMLS ID #2533113, Christine Doughty. NWMLS as distributed by MLS GRID
- $425,0002 bd2 ba930 sqftSheffield Manor, Bothell, WA 98011ActiveMLS ID #2559178, Traci Fischer. NWMLS as distributed by MLS GRID
- $595,0003 bd3 ba1.4k sqftWinwood Townhome, Edmonds, WA 98026ActiveMLS ID #2538596, Kay Jun. NWMLS as distributed by MLS GRID
- $350,0002 bd2 ba846 sqftPinehurst East Condominiums, Seattle, WA 98125ActiveMLS ID #2562722, Bao Nguyen. NWMLS as distributed by MLS GRID
- $594,9002 bd3 ba1.2k sqftDeer Park, Redmond, WA 98052ActiveMLS ID #2528573, Johan Zhang. NWMLS as distributed by MLS GRID
- $580,0002 bd2 ba1.1k sqftSierra, Issaquah, WA 98029ActiveMLS ID #2503618, Angela Baltaga. NWMLS as distributed by MLS GRID
- $685,0002 bd3 ba1.2k sqft158 15th Avenue #B, Seattle, WA 98122ActiveMLS ID #2545424, Elisabeth Brown. NWMLS as distributed by MLS GRID
- $409,0002 bd1 ba899 sqftWoodside Terrace, Kirkland, WA 98034ActiveMLS ID #2562063, Timothy Lee. NWMLS as distributed by MLS GRID
- $760,0002 bd3 ba1.2k sqftRivertrail, Redmond, WA 98052ActiveMLS ID #2557867, Feng Zhang. NWMLS as distributed by MLS GRID
- $799,9502 bd3 ba1.3k sqftWestview Court Townhomes, Kirkland, WA 98033ActiveMLS ID #2550350, Jill Watson. NWMLS as distributed by MLS GRID
- $379,9802 bd1 ba847 sqftSalish Village Condo, Kirkland, WA 98034ActiveMLS ID #2560626, Yongchu Yang. NWMLS as distributed by MLS GRID
- $518,8003 bd3 ba1.5k sqftTall Firs Townhouses, Renton, WA 98059ActiveMLS ID #2536653, Ann J Pierson. NWMLS as distributed by MLS GRID
- $499,0002 bd2 ba1k sqftJuanita Crest, Kirkland, WA 98034ActiveMLS ID #2385457, Lisa Taylor. NWMLS as distributed by MLS GRID
