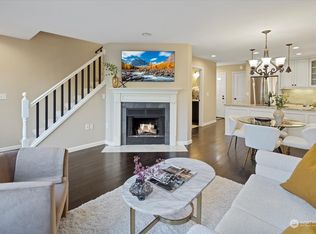
City convenience on the wooded shores of Sammamish River provides ideal base for your active lifestyle. Take the boat out of the fully customized garage & paddle downriver to Lake Washington, play tennis in the newly resurfaced court, relax on your own expansive deck. This is one of the primo units in Wildcliffe Shores, with unsurpassed views of the its 9+acre wetland habitat. Inside this freshly painted & carpeted stunner you have TWO en suite bedrooms, an open modern kitchen w/ next-to-new appliances, and a bright, spacious living/dining area w/ wood fireplace. Welcoming community (recently re-roofed & painted) w/ gazebo, trails, and easy parking. Close to Kenmore Air, Rhododendron Park w/ boat launch, Burke Gilman Trail, Inglewood Golf.
Sold
Listed by: Windermere Real Estate Co. • Tanya Thackeray
Bought with: Windermere RE Magnolia
$532,250
7248 NE 171st Lane, Kenmore, WA 98028
2beds
1,080sqft
Townhouse, Single Family Residence
Built in 1990
1,790 Square Feet Lot
$505,200 Zestimate®
$493/sqft
$2,751 Estimated rent
Home value
$505,200
$465,000 - $551,000
$2,751/mo
Zestimate® history
Owner options
List your home for rent
$2,751/mo
Rent Zestimate®
Find your next renter with Zillow Rental Manager. Plus, with online applications, you can quickly screen prospective tenants – for free.
$2,751/mo
Rent Zestimate®
Refinance and save
$3,772/mo
Est. payment
Refinancing to a lower rate could help reduce your monthly payments and save thousands over the life of the loan.
$3,772/mo
Est. payment
Explore your selling options
Work with a Zillow partner agent
Leverage their expertise and Zillow's premium Showcase listings to get your home seen by more buyers.
Get startedList with your own agent
Get your home in front of millions of buyers by listing it on Zillow.
Learn how to do itSell it yourself
Take full control of how buyers see your home on Zillow by listing For Sale by Owner (FSBO).
List your homeWhat's special
Wood fireplaceOpen modern kitchenExpansive deckFully customized garageNext-to-new appliancesTwo en suite bedrooms
Zillow last checked:
Listing updated:
Offers reviewed: Feb 19
Listed by:
Tanya Thackeray,
Windermere Real Estate Co.
Bought with:
Bill Hedges, 20123748
Windermere RE Magnolia
Source: NWMLS as distributed by MLS GRID,MLS#: 2332199
Facts & features
Interior
Bedrooms & bathrooms
- Bedrooms: 2
- Bathrooms: 3
- Full bathrooms: 1
- 3/4 bathrooms: 1
- 1/2 bathrooms: 1
- Main level bathrooms: 1
Other
- Level: Main
Dining room
- Level: Main
Entry hall
- Level: Main
Kitchen without eating space
- Level: Main
Living room
- Level: Main
Heating
- Fireplace, Electric
Cooling
- None
Appliances
- Included: Dishwasher(s), Dryer(s), Microwave(s), Refrigerator(s), Stove(s)/Range(s), Washer(s), Garbage Disposal, Water Heater: Electric, Water Heater Location: Laundry closet
Features
- Ceiling Fan(s), Dining Room
- Flooring: Hardwood, Carpet
- Windows: Double Pane/Storm Window, Skylight(s)
- Basement: None
- Number of fireplaces: 1
- Fireplace features: Main Level: 1, Fireplace
Interior area
- Total structure area: 1,080
- Total interior livable area: 1,080 sqft
Property
Parking
- Total spaces: 1
- Parking features: Detached Garage, Off Street
- Garage spaces: 1
Features
- Levels: Multi/Split
- Entry location: Main
- Patio & porch: Ceiling Fan(s), Double Pane/Storm Window, Dining Room, Fireplace, Hardwood, Skylight(s), Wall to Wall Carpet, Water Heater
- Has view: Yes
- View description: Territorial
- Waterfront features: River
Lot
- Size: 1,790 Square Feet
- Features: Dead End Street, Open Lot, Secluded, Cable TV, Deck, High Speed Internet, Sprinkler System
- Topography: Level
- Residential vegetation: Wooded
Details
- Parcel number: 9406500410
- Special conditions: Standard
Construction
Type & style
- Home type: Townhouse
- Architectural style: Townhouse
- Property subtype: Townhouse, Single Family Residence
Materials
- Wood Siding
- Foundation: Poured Concrete
- Roof: Composition
Condition
- Year built: 1990
Utilities & green energy
- Electric: Company: PSE
- Sewer: Sewer Connected, Company: HOA
- Water: Public, Company: HOA
- Utilities for property: Comcast, Etc (Owner's Choice), Comcast, Etc (Owner's Choice)
Community & HOA
Community
- Features: Athletic Court, Boat Launch, CCRs, Trail(s)
- Subdivision: Kenmore
HOA
- HOA fee: $500 monthly
- HOA phone: 425-551-4800
Location
- Region: Kenmore
Financial & listing details
- Price per square foot: $493/sqft
- Tax assessed value: $554,000
- Annual tax amount: $5,086
- Offers reviewed: 02/19/2025
- Date on market: 4/16/2025
- Cumulative days on market: 462 days
- Listing terms: Conventional,FHA,VA Loan
- Inclusions: Dishwasher(s), Dryer(s), Garbage Disposal, Microwave(s), Refrigerator(s), Stove(s)/Range(s), Washer(s)
Price history
| Date | Event | Price |
|---|---|---|
| 3/21/2025 | Sold | $532,250+6.5%$493/sqft |
Source:  NWMLS as distributed by MLS GRID #2332199 Report a problem NWMLS as distributed by MLS GRID #2332199 Report a problem | ||
| 2/20/2025 | Pending sale | $500,000$463/sqft |
Source: NWMLS as distributed by MLS GRID #2332797 Report a problem | ||
| 2/14/2025 | Listed for sale | $500,000+293.7%$463/sqft |
Source: NWMLS as distributed by MLS GRID #2332199 Report a problem | ||
| 7/26/1995 | Sold | $127,000$118/sqft |
Source: Public Record Report a problem | ||
Public tax history
| Year | Property taxes | Tax assessment |
|---|---|---|
| 2025 | $6,262 +10.5% | $554,000 +8.8% |
| 2024 | $5,667 +11.4% | $509,000 +16.7% |
| 2023 | $5,086 -0.6% | $436,000 -16.3% |
| 2022 | $5,119 -1.8% | $521,000 +18.4% |
| 2021 | $5,214 +8.3% | $440,000 +18.6% |
| 2020 | $4,815 -2.3% | $371,000 -4.9% |
| 2019 | $4,929 +27% | $390,000 +23% |
| 2018 | $3,881 +5.3% | $317,000 +12% |
| 2017 | $3,685 +7.8% | $283,000 +5.6% |
| 2016 | $3,419 | $268,000 +5.5% |
| 2015 | $3,419 | $254,000 +0.4% |
| 2014 | $3,419 | $253,000 +18.2% |
| 2013 | $3,419 | $214,000 +16.3% |
| 2012 | -- | $184,000 -3.2% |
| 2011 | -- | $190,000 -6.9% |
| 2010 | -- | $204,000 |
| 2009 | -- | $204,000 +9.7% |
| 2007 | -- | $186,000 +6.3% |
| 2006 | -- | $175,000 +6.7% |
| 2005 | -- | $164,000 +12.3% |
| 2001 | $2,295 +15.9% | $146,000 +20.7% |
| 2000 | $1,980 | $121,000 |
Find assessor info on the county website
Neighborhood: 98028
Nearby homes
- $599,9992 bd3 ba1k sqft7224 NE 171st Ln, Kenmore, WA 98028For Sale

- $445,0002 bd2 ba1k sqft7226 NE 171st Ln, Kenmore, WA 98028For Sale

- $495,0002 bd3 ba1k sqft7219 NE 171st Ln, Kenmore, WA 98028Sold

- $610,0002 bd3 ba1k sqft7206 NE 171st Ln, Kenmore, WA 98028Sold
- $494,2002 bd3 ba1k sqft7202 NE 171st Ln, Kenmore, WA 98028Off Market
- $495,0002 bd2 ba1k sqft7126 NE 171st Ln, Kenmore, WA 98028Sold
- $2,280,0005 bd3 ba3.6k sqft17007 72nd Ave NE, Kenmore, WA 98028Sold
- $475,0002 bd2 ba1k sqft7113 NE 171st Ln, Kenmore, WA 98028Sold
Nearby schools
GreatSchools rating
- 8/10Arrowhead Elementary SchoolGrades: PK-5Distance: 1.2 mi
- 8/10Northshore Jr High SchoolGrades: 6-8Distance: 3.1 mi
- 10/10Inglemoor High SchoolGrades: 9-12Distance: 1.2 mi
Get a cash offer in 3 minutes
Find out how much your home could sell for in as little as 3 minutes with a no-obligation cash offer.
Estimated market value
$505,200
Get a cash offer in 3 minutes
Find out how much your home could sell for in as little as 3 minutes with a no-obligation cash offer.
Estimated market value
$505,200
- Washington
- King County
- Kenmore
- 98028
- 7248 NE 171st Lane
Nearby cities
Nearby neighborhoods
Nearby zip codes
Other Kenmore Topics
