Charming 2-Bed, 1.5-Bath Townhome in Wildcliffe Shores – Priced for Quick Sale!This beautifully maintained townhome in Wildcliffe Shores offers a serene setting with modern comforts. The gourmet kitchen features stainless steel appliances and a separate dining area, while the spacious living room boasts a fireplace insert. Upstairs are two bedrooms and a full bath. With only one shared wall, this unit offers added privacy. Additional highlights include an attached 1-car garage, assigned parking spot, skylight, XL deck, guest parking, and a Ring camera. Enjoy a 10-acre greenbelt with river and park access, trails, a gazebo, and a sport court. HOA covers water, sewer, garbage, common areas & exterior. Priced below County Assessed Value!
Sold
Listed by: Skyline Properties, Inc. • Geeta Koneru
Bought with: Pellego, Inc.
$475,000
7113 171ST LN NE, Kenmore, WA 98028
2beds
1,050sqft
Townhouse, Single Family Residence
Built in 1990
1,555 Square Feet Lot
$450,500 Zestimate®
$452/sqft
$2,753 Estimated rent
Home value
$450,500
$414,000 - $491,000
$2,753/mo
Zestimate® history
Owner options
List your home for rent
$2,753/mo
Rent Zestimate®
Find your next renter with Zillow Rental Manager. Plus, with online applications, you can quickly screen prospective tenants – for free.
$2,753/mo
Rent Zestimate®
Refinance and save
$3,420/mo
Est. payment
Refinancing to a lower rate could help reduce your monthly payments and save thousands over the life of the loan.
$3,420/mo
Est. payment
Explore your selling options
Work with a Zillow partner agent
Leverage their expertise and Zillow's premium Showcase listings to get your home seen by more buyers.
Get startedList with your own agent
Get your home in front of millions of buyers by listing it on Zillow.
Learn how to do itSell it yourself
Take full control of how buyers see your home on Zillow by listing For Sale by Owner (FSBO).
List your homeWhat's special
Fireplace insertGourmet kitchenXl deckSport courtRiver and park accessTwo bedroomsSeparate dining area
Zillow last checked:
Listing updated:
Offers reviewed: Mar 03
Listed by:
Geeta Koneru,
Skyline Properties, Inc.
Bought with:
Adina Urcan, 23027620
Pellego, Inc.
Source: NWMLS as distributed by MLS GRID,MLS#: 2331303
Facts & features
Interior
Bedrooms & bathrooms
- Bedrooms: 2
- Bathrooms: 2
- Full bathrooms: 1
- 1/2 bathrooms: 1
- Main level bathrooms: 1
Bedroom
- Level: Second
Bedroom
- Level: Second
Bathroom full
- Level: Second
Other
- Level: Main
Heating
- Forced Air, Electric, Wood
Cooling
- None
Appliances
- Included: Dishwasher(s), Dryer(s), Disposal, Microwave(s), Refrigerator(s), Stove(s)/Range(s), Washer(s), Garbage Disposal
Features
- Central Vacuum, Ceiling Fan(s), Dining Room
- Flooring: Ceramic Tile, Vinyl, Vinyl Plank, Carpet
- Windows: Skylight(s)
- Has fireplace: No
- Fireplace features: Wood Burning
Interior area
- Total structure area: 1,050
- Total interior livable area: 1,050 sqft
Property
Parking
- Total spaces: 1
- Parking features: Attached Garage
- Attached garage spaces: 1
Features
- Levels: Multi/Split
- Patio & porch: Built-In Vacuum, Ceiling Fan(s), Ceramic Tile, Dining Room, Skylight(s), Walk-In Closet(s), Wall to Wall Carpet
Lot
- Size: 1,555 Square Feet
- Features: Cul-De-Sac, Curbs, Dead End Street, Paved, Sidewalk, Athletic Court, Cabana/Gazebo, Sprinkler System
Details
- Parcel number: 9406500100
- Special conditions: Standard
Construction
Type & style
- Home type: Townhouse
- Architectural style: Townhouse
- Property subtype: Townhouse, Single Family Residence
Materials
- Wood Siding, Wood Products
- Foundation: Block
- Roof: Composition
Condition
- Year built: 1990
Utilities & green energy
- Electric: Company: PSE
- Sewer: Available, Company: HOA
- Water: Public, Company: HOA
- Utilities for property: Xfinity
Community & HOA
Community
- Features: CCRs, Trail(s)
- Subdivision: Kenmore
HOA
- HOA fee: $500 monthly
- HOA phone: 425-293-3298
Location
- Region: Kenmore
Financial & listing details
- Price per square foot: $452/sqft
- Tax assessed value: $607,000
- Annual tax amount: $5,508
- Offers reviewed: 03/03/2025
- Date on market: 4/7/2025
- Cumulative days on market: 471 days
- Listing terms: Conventional,FHA,VA Loan
- Inclusions: Dishwasher(s), Dryer(s), Garbage Disposal, Microwave(s), Refrigerator(s), Stove(s)/Range(s), Washer(s)
Price history
| Date | Event | Price |
|---|---|---|
| 3/13/2025 | Sold | $475,000-4.8%$452/sqft |
Source:  NWMLS as distributed by MLS GRID #2331303 Report a problem NWMLS as distributed by MLS GRID #2331303 Report a problem | ||
| 3/4/2025 | Pending sale | $499,000$475/sqft |
Source: NWMLS as distributed by MLS GRID #2331303 Report a problem | ||
| 2/25/2025 | Listed for sale | $499,000+66.3%$475/sqft |
Source: NWMLS as distributed by MLS GRID #2331303 Report a problem | ||
| 10/20/2022 | Listing removed | -- |
Source: Zillow Rental Manager Report a problem | ||
| 10/17/2022 | Price change | $2,122-12.4%$2/sqft |
Source: Zillow Rental Manager Report a problem | ||
| 10/13/2022 | Price change | $2,422-7.6%$2/sqft |
Source: Zillow Rental Manager Report a problem | ||
| 9/25/2022 | Listed for rent | $2,622$2/sqft |
Source: Zillow Rental Manager Report a problem | ||
| 10/2/2017 | Listing removed | $300,000$286/sqft |
Source: RE/MAX Northwest Realtors #1167291 Report a problem | ||
| 10/2/2017 | Listed for sale | $300,000-6.1%$286/sqft |
Source: RE/MAX Northwest Realtors #1167291 Report a problem | ||
| 9/29/2017 | Sold | $319,500+6.5%$304/sqft |
Source: NWMLS as distributed by MLS GRID #1167291 Report a problem | ||
| 8/29/2017 | Pending sale | $300,000$286/sqft |
Source: RE/MAX Northwest Realtors #1167291 Report a problem | ||
| 8/23/2017 | Listed for sale | $300,000+87.5%$286/sqft |
Source: RE/MAX Northwest Realtors #1167291 Report a problem | ||
| 10/25/2002 | Sold | $160,000$152/sqft |
Source: NWMLS as distributed by MLS GRID #22225708 Report a problem | ||
Public tax history
| Year | Property taxes | Tax assessment |
|---|---|---|
| 2025 | $6,772 +10.2% | $607,000 +8.2% |
| 2024 | $6,146 +11.6% | $561,000 +16.6% |
| 2023 | $5,508 -1% | $481,000 -16.3% |
| 2022 | $5,566 -2.1% | $575,000 +18.3% |
| 2021 | $5,684 +8.2% | $486,000 +18.5% |
| 2020 | $5,252 -2.4% | $410,000 -4.9% |
| 2019 | $5,379 +40.6% | $431,000 +38.1% |
| 2018 | $3,825 +5.5% | $312,000 +12.2% |
| 2017 | $3,625 +8% | $278,000 +5.7% |
| 2016 | $3,358 | $263,000 +5.6% |
| 2015 | $3,358 | $249,000 +0.4% |
| 2014 | $3,358 | $248,000 +18.1% |
| 2013 | $3,358 | $210,000 +18.6% |
| 2012 | -- | $177,000 -2.7% |
| 2011 | -- | $182,000 -7.1% |
| 2010 | -- | $196,000 |
| 2009 | -- | $196,000 +17.4% |
| 2007 | -- | $167,000 +6.4% |
| 2006 | -- | $157,000 +6.8% |
| 2005 | -- | $147,000 +14.2% |
| 2001 | $2,046 +17.4% | $128,700 +22.6% |
| 2000 | $1,742 | $105,000 |
Find assessor info on the county website
Neighborhood: 98028
Nearby homes
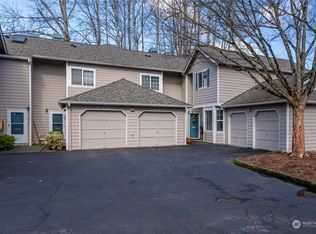
- $495,0002 bd2 ba1k sqft7126 NE 171st Ln, Kenmore, WA 98028Sold
- $2,798,5008 bd7 ba5.3k sqft7022 NE 170th St, Kenmore, WA 98028For Sale

- $495,0002 bd3 ba1k sqft7219 NE 171st Ln, Kenmore, WA 98028Sold

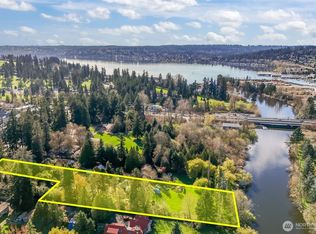
- $3,995,0001.722 Acres7008 NE 170th St, Kenmore, WA 98028Lot/Land
- $494,2002 bd3 ba1k sqft7202 NE 171st Ln, Kenmore, WA 98028Off Market
- $610,0002 bd3 ba1k sqft7206 NE 171st Ln, Kenmore, WA 98028Sold
- $2,280,0005 bd3 ba3.6k sqft17007 72nd Ave NE, Kenmore, WA 98028Sold
- $2,225,0000.907 Acres17050 70th Ave NE, Kenmore, WA 98028Lot/Land
Nearby schools
GreatSchools rating
- 8/10Arrowhead Elementary SchoolGrades: PK-5Distance: 1.1 mi
- 8/10Northshore Jr High SchoolGrades: 6-8Distance: 3.2 mi
- 10/10Inglemoor High SchoolGrades: 9-12Distance: 1.3 mi
Schools provided by the listing agent
- Elementary: Arrowhead Elem
- Middle: Northshore Middle School
- High: Inglemoor Hs
Source: NWMLS as distributed by MLS GRID. This data may not be complete. We recommend contacting the local school district to confirm school assignments for this home.
Get a cash offer in 3 minutes
Find out how much your home could sell for in as little as 3 minutes with a no-obligation cash offer.
Estimated market value
$450,500
Get a cash offer in 3 minutes
Find out how much your home could sell for in as little as 3 minutes with a no-obligation cash offer.
Estimated market value
$450,500
- Washington
- King County
- Kenmore
- 98028
- 7113 171ST LN NE
Nearby cities
Nearby neighborhoods
Nearby zip codes
Other Kenmore Topics
