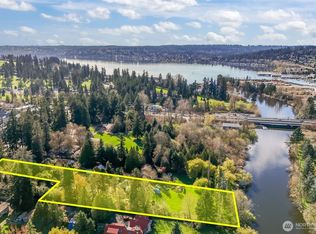
Nestled along the banks of the Sammamish River, this classic cedar home offers a rare opportunity to create your dream retreat in an unbeatable natural setting. With its signature post-and-beam design, soaring ceilings, and walls of windows, the home is filled with natural light and poised to showcase beautiful river views from nearly every room. This property is ready for your vision. While the interior awaits updating, the strong bones and timeless architectural style provide the perfect canvas for a custom remodel. A newer roof adds peace of mind and a head start on improvements. Adding to the property's versatility are a separate 2-bedroom ADU and a studio ADU, creating opportunities for multi-generational living, guest accommodations, rental income, or a home-based business. Outside, the Sammamish River frontage delivers year-round beauty. Launch a kayak from your backyard, watch herons glide past at dusk, or simply enjoy the peaceful sights and sounds of the river from your own land. This is the kind of setting that simply cannot be manufactured. Moments from downtown Kenmore, Lake Washington, Burke-Gilman Trail access, and major commute corridors—yet worlds away in feel. Whether you're an investor, builder, or buyer looking to personalize a unique property, this is a rare chance to unlock the full potential of a true Pacific Northwest waterfront retreat. Bring your ideas and transform this exceptional riverfront property into something truly special.
Sold
Zillow last checked:
Listing updated:
Bought with:
Loomis Hamilton, 21014956
Real Broker LLC
Source: NWMLS as distributed by MLS GRID,MLS#: 2539850
Price history
| Date | Event | Price |
|---|---|---|
| 10/14/2026 | Sold | $2,400,000-14.2%$450/sqft |
Source:  NWMLS as distributed by MLS GRID #2539850 Report a problem NWMLS as distributed by MLS GRID #2539850 Report a problem | ||
| 10/1/2026 | Pending sale | $2,798,500$525/sqft |
Source: NWMLS as distributed by MLS GRID #2539850 Report a problem | ||
| 9/10/2026 | Listed for sale | $2,798,500$525/sqft |
Source: NWMLS as distributed by MLS GRID #2539850 Report a problem | ||
| 8/12/2026 | Pending sale | $2,798,500$525/sqft |
Source: NWMLS as distributed by MLS GRID #2539850 Report a problem | ||
| 6/13/2026 | Listed for sale | $2,798,500+11.9%$525/sqft |
Source: NWMLS as distributed by MLS GRID #2539850 Report a problem | ||
| 6/9/2020 | Listing removed | $2,500,000$469/sqft |
Source: Keller Williams Realty Bothell #1542494 Report a problem | ||
| 4/14/2020 | Listed for sale | $2,500,000+525.1%$469/sqft |
Source: Keller Williams Realty Bothell #1542494 Report a problem | ||
| 4/3/1996 | Sold | $399,950$75/sqft |
Source: Public Record Report a problem | ||