Skip main navigation
Sold
  • Listed by: Windermere R.E. Shoreline • Kevin J. Harry
    Bought with: Windermere R.E. Northeast, Inc
    $495,000

    7711 NE 175th Street #D102, Kenmore, WA 98028

    3beds
    1,174sqft
    Multi Family, Condominium
    Built in 1995
    -- sqft lot
    $482,400 Zestimate®
    $422/sqft
    $2,540 Estimated rent

    Home value

    $482,400

    $453,000 - $516,000

    $2,540/mo

    Zestimate® history
    Loading
    Loading...

    Owner options

    List your home for rent

    $2,540/mo

    Rent Zestimate®

    Find your next renter with Zillow Rental Manager. Plus, with online applications, you can quickly screen prospective tenants – for free.

    Learn more

    $2,540/mo

    Rent Zestimate®

    Refinance and save

    $3,584/mo

    Est. payment

    Refinancing to a lower rate could help reduce your monthly payments and save thousands over the life of the loan.

    See today's rates

    $3,584/mo

    Est. payment

    Explore your selling options

    Work with a Zillow partner agent

    Leverage their expertise and Zillow's premium Showcase listings to get your home seen by more buyers.

    Get started

    List with your own agent

    Get your home in front of millions of buyers by listing it on Zillow.

    Learn how to do it

    Sell it yourself

    Take full control of how buyers see your home on Zillow by listing For Sale by Owner (FSBO).

    List your home

    What's special

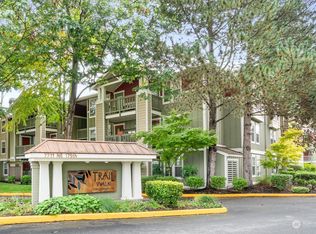
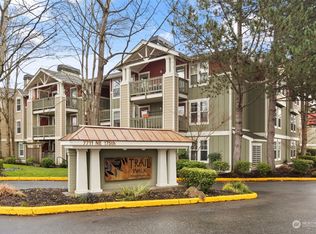
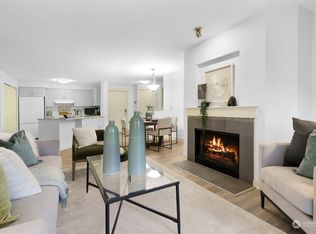
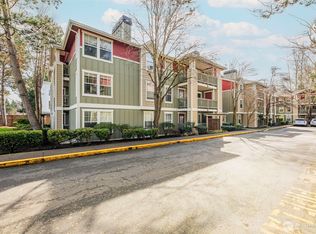
    Walkability is great. But why not add drive, ride, cycle, and paddle. Here you can! Trail Walk Condos sit near the end of Lake Washington with the Sammamish Slough right outside your door. Parks like new TI'awh-ah-dees, Logboom, Wayne, and Rhododendrum are all accesible via the Burke Gilman Trail just steps away. Lets not stop there! Food, drink, and entertainment are also a short walk. OK, but what about the condo? At Trail Walk you have an outdoor pool, clubhouse with exercise room within these well-manicured grounds. Inside 1174 sq ft, 3 bedrooms, 2 full baths, wood floors, fireplace awaits you. And 2 parking spots! With Bellevue and Seattle a short ride or drive away, all your bases are covered. Great HOA. Come take a look for yourself

    Zillow last checked:

    Listing updated:

    Listed by:

    Kevin J. Harry,

    Windermere R.E. Shoreline

    Bought with:

    Ray Bosko

    Windermere R.E. Northeast, Inc

    Source: NWMLS as distributed by MLS GRID,MLS#: 2182242MLS Logo

    Facts & features

    Interior

    Bedrooms & bathrooms
    • Bedrooms: 3
    • Bathrooms: 2
    • Full bathrooms: 2
    • Main level bedrooms: 3
    Primary bedroom
    • Level: Main
    Bedroom
    • Level: Main
    Bedroom
    • Level: Main
    Bathroom full
    • Level: Main
    Bathroom full
    • Level: Main
    Entry hall
    • Level: Main
    Kitchen with eating space
    • Level: Main
    Living room
    • Level: Main
    Heating
    • Fireplace, Baseboard, Electric, Wood
    Cooling
    • None
    Appliances
    • Included: Dishwasher_, Dryer, Refrigerator_, StoveRange_, Washer, Dishwasher, Refrigerator, StoveRange, Water Heater: electric, Water Heater Location: closet, Cooking - Electric Hookup, Cooking-Electric, Dryer-Electric
    • Laundry: Electric Dryer Hookup, Washer Hookup
    Features
    • Flooring: Engineered Hardwood, Vinyl, Carpet
    • Number of fireplaces: 1
    • Fireplace features: Wood Burning, Main Level: 1, Fireplace
    Interior area
    • Total structure area: 1,174
    • Total interior livable area: 1,174 sqft

    Property

    Parking
    • Total spaces: 2
    • Parking features: Common Garage
    • Garage spaces: 1
    Features
    • Levels: One
    • Stories: 1
    • Entry location: Main
    • Patio & porch: Wall to Wall Carpet, Cooking-Electric, Dryer-Electric, Washer, Fireplace, Water Heater
    • Has view: Yes
    • View description: Territorial
    Lot
    • Features: Dead End Street, Paved, Sidewalk
    Details
    • Parcel number: 8669200920
    • Special conditions: Standard

    Construction

    Type & style
    • Home type: MultiFamily
    • Architectural style: Condo (1 Level)
    • Property subtype: Multi Family, Condominium
    Materials
    • Wood Products
    • Roof: Composition
    Condition
    • Year built: 1995
    • Major remodel year: 2007

    Community & HOA

    Community
    • Features: Elevator, Fitness Center, Outside Entry, Pool
    • Security: Fire Sprinkler System
    • Subdivision: Kenmore
    HOA
    • Services included: Common Area Maintenance, Sewer, Snow Removal, Water
    • HOA fee: $548 monthly
    • HOA phone: 425-562-1200
    Location
    • Region: Kenmore

    Financial & listing details

    • Price per square foot: $422/sqft
    • Annual tax amount: $3,536
    • Date on market: 12/22/2023
    • Cumulative days on market: 943 days
    • Listing terms: Conventional
    • Inclusions: Dishwasher, Dryer, Refrigerator, StoveRange, Washer

    Price history

    DateEventPrice
    1/11/2024Sold$495,000-2%$422/sqft
    Source: NWMLS as distributed by MLS GRID #2182242 Report a problem
    12/21/2023Pending sale$505,000$430/sqft
    Source: NWMLS as distributed by MLS GRID #2182242 Report a problem
    11/27/2023Listed for sale$505,000$430/sqft
    Source: NWMLS as distributed by MLS GRID #2182242 Report a problem

    Public tax history

    Tax history is unavailable.

    Neighborhood: 98028

    Nearby schools

    GreatSchools rating
    Schools provided by the listing agent
    • Elementary: Arrowhead Elem
    • Middle: Kenmore Middle School
    • High: Inglemoor Hs

    Source: NWMLS as distributed by MLS GRID. This data may not be complete. We recommend contacting the local school district to confirm school assignments for this home.

    Get a cash offer in 3 minutes
    Find out how much your home could sell for in as little as 3 minutes with a no-obligation cash offer.
    Estimated market value
    $482,400
    Get a cash offer in 3 minutes
    Find out how much your home could sell for in as little as 3 minutes with a no-obligation cash offer.
    Estimated market value
    $482,400