Welcome to Kenmore’s Trail Walk Community on the Burke-Gilman Trail. This condo has everything you're looking for! Facing a nature preserve off your private balcony, this open concept 2 BD/1.75 BA unit is located 1/4-mile from Lake Washington, 10 min to UW Bothell and directly adjacent to the new City of Kenmore park. Newer flooring, paint and remodeled kitchen make this home move-in ready! Enjoy having an in-unit laundry room with new W/D, double closet space in a large primary suite and a walk-in closet in second bedroom. Wood-burning fireplace in the light filled living room. Beautiful grounds with an outdoor pool, hot tub and fitness center. This complex offers a secure gated garage, elevator and visitor parking for your guests.
Sold
Listed by: COMPASS • Liyah Drenguis
Bought with: Windermere Real Estate/East
$460,000
7711 NE 175th Street #E206, Kenmore, WA 98028
2beds
1,079sqft
Multi Family, Condominium
Built in 1995
-- sqft lot
$433,800 Zestimate®
$426/sqft
$2,329 Estimated rent
Home value
$433,800
$403,000 - $464,000
$2,329/mo
Zestimate® history
Owner options
List your home for rent
$2,329/mo
Rent Zestimate®
Find your next renter with Zillow Rental Manager. Plus, with online applications, you can quickly screen prospective tenants – for free.
$2,329/mo
Rent Zestimate®
Refinance and save
$3,308/mo
Est. payment
Refinancing to a lower rate could help reduce your monthly payments and save thousands over the life of the loan.
$3,308/mo
Est. payment
Explore your selling options
Work with a Zillow partner agent
Leverage their expertise and Zillow's premium Showcase listings to get your home seen by more buyers.
Get startedList with your own agent
Get your home in front of millions of buyers by listing it on Zillow.
Learn how to do itSell it yourself
Take full control of how buyers see your home on Zillow by listing For Sale by Owner (FSBO).
List your homeWhat's special
Private balconyVisitor parkingHot tubDouble closet spaceOutdoor poolNewer flooringSecure gated garage
Zillow last checked:
Listing updated:
Listed by:
Liyah Drenguis,
COMPASS
Bought with:
Jim Badgley, 2316
Windermere Real Estate/East
Source: NWMLS as distributed by MLS GRID,MLS#: 2175901
Facts & features
Interior
Bedrooms & bathrooms
- Bedrooms: 2
- Bathrooms: 2
- Full bathrooms: 1
- 3/4 bathrooms: 1
- Main level bedrooms: 2
Primary bedroom
- Level: Main
Bedroom
- Level: Main
Bathroom full
- Level: Main
Bathroom three quarter
- Level: Main
Dining room
- Level: Main
Entry hall
- Level: Main
Kitchen with eating space
- Level: Main
Living room
- Level: Main
Heating
- Fireplace, Baseboard, Wall Unit(s), Electric
Cooling
- None
Appliances
- Included: Dishwasher_, Dryer, Microwave_, Refrigerator_, StoveRange_, Washer, Dishwasher, Microwave, Refrigerator, StoveRange, Cooking - Electric Hookup, Cooking-Electric, Dryer-Electric
- Laundry: Electric Dryer Hookup, Washer Hookup
Features
- Flooring: Vinyl Plank
- Number of fireplaces: 1
- Fireplace features: Wood Burning, Main Level: 1, Fireplace
Interior area
- Total structure area: 1,079
- Total interior livable area: 1,079 sqft
Property
Parking
- Total spaces: 2
- Parking features: Common Garage, Uncovered
- Garage spaces: 1
Features
- Levels: One
- Stories: 1
- Entry location: Main
- Patio & porch: Balcony/Deck/Patio, Cooking-Electric, Dryer-Electric, Washer, Fireplace
- Spa features: Community
- Has view: Yes
- View description: Territorial
Details
- Parcel number: 8669201340
- Special conditions: Standard
Construction
Type & style
- Home type: MultiFamily
- Architectural style: Condo (1 Level)
- Property subtype: Multi Family, Condominium
Materials
- Cement Planked, Wood Siding
- Roof: Composition
Condition
- Year built: 1995
Community & HOA
Community
- Features: Cable TV, Elevator, Fitness Center, Game/Rec Rm, Outside Entry, Pool
- Security: Fire Sprinkler System
- Subdivision: Kenmore
HOA
- Services included: Maintenance Grounds, Road Maintenance, Sewer, Snow Removal, Water
- HOA fee: $466 monthly
- HOA phone: 425-562-1200
Location
- Region: Kenmore
Financial & listing details
- Price per square foot: $426/sqft
- Annual tax amount: $3,333
- Date on market: 11/20/2023
- Cumulative days on market: 974 days
- Listing terms: Conventional
- Inclusions: Dishwasher, Dryer, Microwave, Refrigerator, StoveRange, Washer
Price history
| Date | Event | Price |
|---|---|---|
| 11/21/2023 | Sold | $460,000+2.2%$426/sqft |
Source:  NWMLS as distributed by MLS GRID #2175901 Report a problem NWMLS as distributed by MLS GRID #2175901 Report a problem | ||
| 11/12/2023 | Pending sale | $450,000$417/sqft |
Source: NWMLS as distributed by MLS GRID #2175901 Report a problem | ||
| 11/11/2023 | Listed for sale | $450,000+47.5%$417/sqft |
Source: NWMLS as distributed by MLS GRID #2175901 Report a problem | ||
| 2/22/2017 | Sold | $305,000+11.4%$283/sqft |
Source: NWMLS as distributed by MLS GRID #1072906 Report a problem | ||
| 2/1/2008 | Sold | $273,900$254/sqft |
Source: NWMLS as distributed by MLS GRID #27046273 Report a problem | ||
Public tax history
Tax history is unavailable.
Neighborhood: 98028
Nearby homes
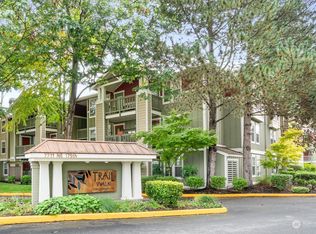
- $360,0001 bd1 ba732 sqft7711 NE 175th St UNIT C107, Kenmore, WA 98028Sold
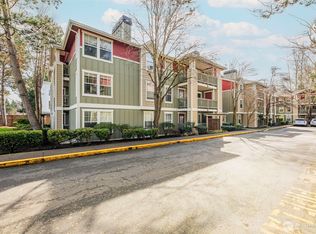
- $325,0001 bd1 ba732 sqft7711 NE 175th St UNIT F307, Kenmore, WA 98028Sold
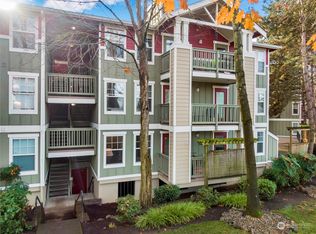
- $495,0003 bd2 ba1.1k sqft7711 NE 175th St UNIT D102, Kenmore, WA 98028Sold
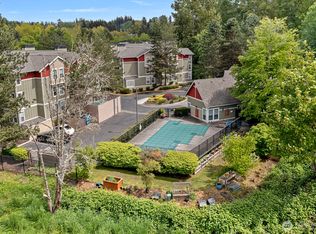
- $430,0002 bd2 ba1k sqft7711 NE 175th St UNIT E111, Kenmore, WA 98028Sold
- $350,0001 bd1 ba732 sqft7711 NE 175th St UNIT C108, Kenmore, WA 98028Sold
- $505,0003 bd2 ba1.1k sqft7711 NE 175th St UNIT D101, Kenmore, WA 98028Sold
- $500,5002 bd2 ba1k sqft7711 NE 175th St UNIT F104, Kenmore, WA 98028Sold
- $315,0001 bd1 ba732 sqft7711 NE 175th St UNIT C208, Kenmore, WA 98028Sold
Nearby schools
GreatSchools rating
- 8/10Arrowhead Elementary SchoolGrades: PK-5Distance: 1.5 mi
- 8/10Northshore Jr High SchoolGrades: 6-8Distance: 2.9 mi
- 10/10Inglemoor High SchoolGrades: 9-12Distance: 1.2 mi
Get a cash offer in 3 minutes
Find out how much your home could sell for in as little as 3 minutes with a no-obligation cash offer.
Estimated market value
$433,800
Get a cash offer in 3 minutes
Find out how much your home could sell for in as little as 3 minutes with a no-obligation cash offer.
Estimated market value
$433,800
- Washington
- King County
- Kenmore
- 98028
- 7711 NE 175th Street Unit E206
Nearby cities
Nearby neighborhoods
Nearby zip codes
Other Kenmore Topics
