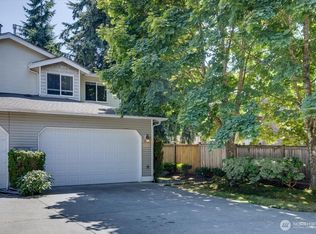
Introducing The BLVD by Green City Homes—a collection of newly built townhomes that bring together the ease of urban access with the feel of a true neighborhood. This 3-bedroom home offers 1,702 square feet of open, connected living, finished with a clean, modern aesthetic and thoughtful design throughout. The main level flows effortlessly for everyday living and hosting, with opportunities to tailor select finishes to match your style. Each home stands out with a fully fenced backyard—ideal for added privacy or outdoor use—and an attached EV-ready garage that keeps convenience front and center. Set in the heart of Everett’s evolving landscape, The BLVD places you near a revitalizing downtown, growing travel options at Paine Field, and the future Sound Transit light rail—positioning you for easy access to what’s next.
Active
Listed by: Realogics Sotheby's Int'l Rlty • Tom Skepetaris
$524,950
1520 Hollow Dale Place #D, Everett, WA 98204
3beds
1,702sqft
:
Get pre-qualified$3,355/mo
Townhouse, Single Family Residence
Built in 2025
1,171 Square Feet Lot
$524,400 Zestimate®
$308/sqft
$153/mo HOA
What's special
- 11 days |
- 356 |
- 27 |
Likely to sell faster than
Zillow last checked:
Listing updated:
Listed by:
Tom Skepetaris,
Realogics Sotheby's Int'l Rlty,
Rebecca Mitsui,
Realogics Sotheby's Int'l Rlty
Source: NWMLS as distributed by MLS GRID,MLS#: 2556262
Facts & features
Interior
Bedrooms & bathrooms
- Bedrooms: 3
- Bathrooms: 3
- Full bathrooms: 2
- 3/4 bathrooms: 1
- Main level bathrooms: 1
- Main level bedrooms: 1
Primary bedroom
- Level: Third
Bedroom
- Level: Third
Bedroom
- Level: Main
Bathroom full
- Level: Third
Bathroom full
- Level: Main
Bathroom three quarter
- Level: Third
Entry hall
- Level: Main
Great room
- Level: Second
Kitchen with eating space
- Level: Second
Living room
- Level: Second
Utility room
- Level: Third
Heating
- Ductless, Wall Furnace, Electric
Cooling
- Ductless, Wall Unit(s)
Appliances
- Included: Dishwasher, Disposal, Microwave, Refrigerator, Stove(s)/Range(s), Dishwasher(s), Garbage Disposal, Microwave(s), Refrigerator(s), Water Heater: Hybrid Tank, Water Heater Location: Utility Roon
Features
- Bath Off Primary, High Tech Cabling
- Flooring: Ceramic Tile, Engineered Hardwood, Carpet
- Windows: Dbl Pane/Storm Window
- Basement: None
- Has fireplace: No
Interior area
- Total structure area: 1,702
- Total interior livable area: 1,702 sqft
Property
Parking
- Total spaces: 1
- Parking features: Attached Garage
- Has attached garage: Yes
- Covered spaces: 1
Features
- Levels: Multi/Split
- Entry location: Main
- Patio & porch: Bath Off Primary, Dbl Pane/Storm Window, High Tech Cabling, Walk-In Closet(s), Water Heater
- Has view: Yes
- View description: Territorial
Lot
- Size: 1,171 Square Feet
- Features: Paved, Dog Run, Electric Car Charging, Fenced-Fully, Patio
- Topography: Level
Details
- Parcel number: 1520DTAXID
- Zoning description: Jurisdiction: City
- Special conditions: Standard
Construction
Type & style
- Home type: Townhouse
- Architectural style: Modern,Townhouse
- Property subtype: Townhouse, Single Family Residence
Materials
- Cement Planked, Cement Plank
- Foundation: Poured Concrete
- Roof: Composition
Condition
- Under Construction
- New construction: Yes
- Year built: 2025
Details
- Builder name: GreenCity Homes
Utilities & green energy
- Electric: Company: Snohomish County PUD
- Sewer: Sewer Connected, Company: City of Everett
- Water: Public, Company: City of Everett
Community & HOA
Community
- Features: CCRs
- Subdivision: South Everett
HOA
- Services included: See Remarks
- HOA fee: $153 monthly
Location
- Region: Everett
Financial & listing details
- Price per square foot: $308/sqft
- Annual tax amount: $1
- Date on market: 7/16/2026
- Cumulative days on market: 13 days
- Listing terms: Conventional
- Inclusions: Dishwasher(s), Garbage Disposal, Microwave(s), Refrigerator(s), Stove(s)/Range(s)
Estimated market value
$524,400
$498,000 - $551,000
Not available
Price history
| Date | Event | Price |
|---|---|---|
| 7/17/2026 | Listed for sale | $524,950$308/sqft |
Source:  NWMLS as distributed by MLS GRID #2556262 Report a problem NWMLS as distributed by MLS GRID #2556262 Report a problem | ||
Public tax history
Tax history is unavailable.
Monthly payment
Est. payment
Payment breakdown
Explore the cost of this home by adjusting the details. Changes won't be saved.Climate risks
Neighborhood: Holly
Nearby schools
GreatSchools rating
- 5/10Fairmount Elementary SchoolGrades: K-5Distance: 0.7 mi
- 4/10Explorer Middle SchoolGrades: 6-8Distance: 0.9 mi
- 4/10Mariner High SchoolGrades: 9-12Distance: 1.1 mi
Schools provided by the listing agent
- Elementary: Fairmount Elem
- Middle: Explorer Mid
- High: Mariner High
Source: NWMLS as distributed by MLS GRID. This data may not be complete. We recommend contacting the local school district to confirm school assignments for this home.
- $579,9503 bd3 ba1.7k sqft1520 Hollow Dale Pl #G, Everett, WA 98204Sold

- $540,0003 bd3 ba1.7k sqft1520 Hollow Dale Pl UNIT E, Everett, WA 98204Sold
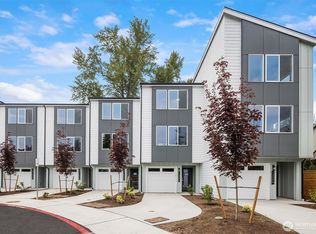
- $579,9503 bd3 ba1.7k sqft1520 Hollow Dale Pl #F, Everett, WA 98204Sold
- $534,9503 bd3 ba1.7k sqft1520 Hollow Dale Pl #A, Everett, WA 98204New Construction
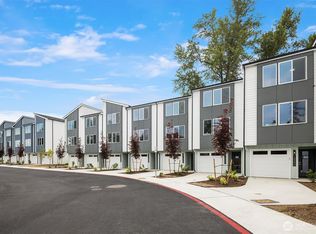
- $579,9503 bd3 ba1.7k sqft1518 Hollow Dale Pl #D, Everett, WA 98204Sold
- $570,0003 bd3 ba1.7k sqft1520 Hollow Dale Pl #B, Everett, WA 98204Sold
- $625,0003 bd3 ba1.7k sqft1518 Hollow Dale Pl #A, Everett, WA 98204Sold
- $549,9503 bd3 ba1.7k sqft1518 Hollow Dale Pl #E, Everett, WA 98204Pending
A local agent can set up tours, give advice and negotiate with sellers.
Similar homes
- $534,9503 bd3 ba1.7k sqft1520 Hollow Dale Place #A, Everett, WA 98204ActiveMLS ID #2558664, Tom Skepetaris. NWMLS as distributed by MLS GRID
- $550,0003 bd3 ba1.5k sqftVillage Crest, Everett, WA 98204Active
 MLS ID #2552638, Nick Southard. NWMLS as distributed by MLS GRID
 - $509,9503 bd3 ba1.5k sqftDonati, Everett, WA 98204Active
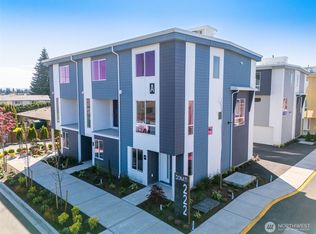 MLS ID #2558613, Joseph Mustach. NWMLS as distributed by MLS GRID
 - $614,9953 bd3 ba1.5k sqftTownhome, Everett, WA 98204Active
 MLS ID #2557456, Jasmeen Kaur. NWMLS as distributed by MLS GRID
 - $555,0003 bd3 ba1.5k sqftAlderbrook Village, Everett, WA 98204ActiveMLS ID #2519339, Trisha D Coy. NWMLS as distributed by MLS GRID
- $498,0003 bd3 ba1.4k sqftNewport Cove, Everett, WA 98204ActiveMLS ID #2533444, Dominic Savio K Lau. NWMLS as distributed by MLS GRID
- $469,9503 bd2 ba1.4k sqftDonati, Everett, WA 98204ActiveMLS ID #2559356, Joseph Mustach. NWMLS as distributed by MLS GRID
- $550,0003 bd3 ba1.4k sqftStarlite Place, Everett, WA 98204ActiveMLS ID #2552513, Bruce Hoffman. NWMLS as distributed by MLS GRID
- $399,0003 bd3 ba1.1k sqftQuail Hollow, Everett, WA 98204ActiveMLS ID #2560604, Dustin J. Remington. NWMLS as distributed by MLS GRID
- $--3 bd2 ba1.2k sqft7 E McGill Ave, Everett, WA 98208AuctionAuction.com 2
- $--3 bd3 ba2.2k sqft1207 118th Pl SW, Everett, WA 98204AuctionAuction.com 2
- $579,9503 bd4 ba1.8k sqftDonati, Everett, WA 98204ActiveMLS ID #2558639, Joseph Mustach. NWMLS as distributed by MLS GRID
- $514,9502 bd3 ba1.4k sqftArcadia Terrace, Everett, WA 98204ActiveMLS ID #2492534, Lori Otis. NWMLS as distributed by MLS GRID
- $--2 bd2 ba969 sqft11510 12th Ave W Unit C302, Everett, WA 98204AuctionAuction.com 2
- $465,0003 bd2 ba1.3k sqftWoodlands, Everett, WA 98204ActiveMLS ID #2557143, Veronica Burgess. NWMLS as distributed by MLS GRID
- $440,0003 bd3 ba1.3k sqftShaw Creek Condominiums, Everett, WA 98204ActiveMLS ID #2552008, Karla Mejia. NWMLS as distributed by MLS GRID
- $375,0003 bd3 ba1.2k sqftMillers Pond, Everett, WA 98204ActiveMLS ID #2558626, Anton Stetner. NWMLS as distributed by MLS GRID
- $475,0002 bd3 ba1.5k sqft2020 129th Place SW #C, Everett, WA 98204ActiveMLS ID #2532439, Wenru Chen Liu. NWMLS as distributed by MLS GRID
- $474,4993 bd2 ba1.2k sqftThe Woodlands, Everett, WA 98204ActiveMLS ID #2557686, Munal Mani. NWMLS as distributed by MLS GRID
- $634,9993 bd3 ba1.9k sqftWaterford Land Condominium, Everett, WA 98204ActiveMLS ID #2527534, Felix Felipa. NWMLS as distributed by MLS GRID
