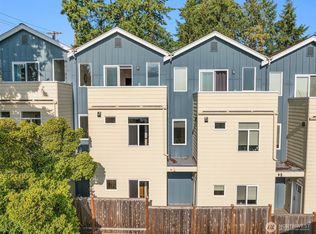
For a limited time, take advantage of Builder Financing — First-Year Interest Rate starting at 4.5% on OAC on select homes*. Experience RIDGELINE by Terrene Homes, an exceptional new community of 64 thoughtfully designed townhomes by one of Washington's premier builders. These residences blend contemporary design with everyday functionality, featuring soaring ceilings, expansive windows that fill the home with natural light, an open-concept main living area, and a spacious 2-car tandem garage offering exceptional parking and storage, an increasingly rare amenity in today's market. Perfectly positioned just steps from the Shoreline Light Rail Station, RIDGELINE delivers effortless access to downtown Seattle, the Eastside, and beyond, while offering the comfort of a walkable residential neighborhood. Enjoy nearby parks, the Interurban and Burke-Gilman Trails, and the highly acclaimed Shoreline School District, all just outside your front door. This home is complete and move in ready. Some marketing images have been enhanced or generated to illustrate completed build. Actual finishes, colors, materials, fixtures, landscaping, and other features may vary. For a limited time, take advantage of Builder Financing — First-Year Interest Rate starting at 4.5% on OAC on Select Homes*.
Active
Listed by: Windermere Real Estate/East • Randy D. Ginn
$699,990
341 NE 155th St (Homesite #30), Shoreline, WA 98155
3beds
1,641sqft
Townhouse, Condominium
Built in 2026
1 Square Feet Lot
$698,100 Zestimate®
$427/sqft
$315/mo HOA
What's special
Soaring ceilings
- --
- on Zillow
- 56
- views
- 3
- saves
Likely to sell faster than
Zillow last checked:
Listing updated:
Listed by:
Randy D. Ginn,
Windermere Real Estate/East,
Jed Aboulhosn,
Windermere Real Estate/East
Source: NWMLS as distributed by MLS GRID,MLS#: 2591510
Facts & features
Interior
Bedrooms & bathrooms
- Bedrooms: 3
- Bathrooms: 3
- Full bathrooms: 1
- 3/4 bathrooms: 1
- 1/2 bathrooms: 1
Primary bedroom
- Level: Third
Bedroom
- Level: Fourth
Bedroom
- Level: Fourth
Bathroom three quarter
- Level: Third
Bathroom full
- Level: Fourth
Other
- Level: Third
Den office
- Level: Third
Dining room
- Level: Main
Entry hall
- Level: Main
Kitchen with eating space
- Level: Main
Living room
- Level: Main
Utility room
- Level: Third
Heating
- 90%+ High Efficiency, Ductless, Heat Pump, Electric
Cooling
- 90%+ High Efficiency, Ductless, Heat Pump
Appliances
- Included: Dishwasher, Disposal, Microwave, Stove(s)/Range(s), Dishwasher(s), Garbage Disposal, Microwave(s), Water Heater: Electric, Water Heater Location: Garage
Features
- Flooring: Laminate, Carpet
- Has fireplace: No
Interior area
- Total structure area: 1,641
- Total interior livable area: 1,641 sqft
Property
Parking
- Total spaces: 2
- Parking features: Individual Garage
- Has garage: Yes
- Covered spaces: 2
Features
- Levels: Multi/Split
- Entry location: Main
- Patio & porch: Primary Bathroom, Walk-In Closet(s), Water Heater
- Has view: Yes
- View description: Territorial
Lot
- Size: 1 Square Feet
- Features: Curbs, Paved, Sidewalk
Details
- Parcel number: 2807600020
- Special conditions: Standard
Construction
Type & style
- Home type: Townhouse
- Architectural style: Contemporary,Townhouse
- Property subtype: Townhouse, Condominium
Materials
- Cement/Concrete, Cement Planked, Wood Products, Cement Plank
- Roof: Composition
Condition
- New construction: Yes
- Year built: 2026
- Major remodel year: 2026
Utilities & green energy
- Electric: Company: Seattle City Light
- Sewer: Company: City of Shoreline
- Water: Company: North City
Green energy
- Energy efficient items: Advanced Wall, Double Wall
Community & HOA
Community
- Features: Trail(s)
- Subdivision: Ridgecrest
HOA
- Services included: Common Area Maintenance, Maintenance Grounds, Road Maintenance
- HOA fee: $315 monthly
Location
- Region: Shoreline
Financial & listing details
- Price per square foot: $427/sqft
- Date on market: 10/6/2026
- Listing terms: Conventional
- Inclusions: Dishwasher(s), Garbage Disposal, Microwave(s), Stove(s)/Range(s)
Estimated market value
$698,100
$663,000 - $733,000
$3,594/mo
Price history
| Date | Event | Price |
|---|---|---|
| 10/6/2026 | Listed for sale | $699,990$427/sqft |
Source:  NWMLS as distributed by MLS GRID #2591510 Report a problem NWMLS as distributed by MLS GRID #2591510 Report a problem | ||
Public tax history
Tax history is unavailable.
Monthly payment
Est. payment
Payment breakdown
Explore the cost of this home by adjusting the details. Changes won't be saved.Climate risks
Neighborhood: Ridgecrest
Nearby schools
Schools provided by the listing agent
- Elementary: Briarcrest Elem
- Middle: Kellogg Mid
- High: Shorecrest High
Source: NWMLS as distributed by MLS GRID. This data may not be complete. We recommend contacting the local school district to confirm school assignments for this home.
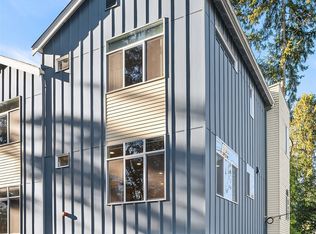
- $760,0003 bd3 ba2k sqft409 NE 155th St UNIT C, Shoreline, WA 98155Sold
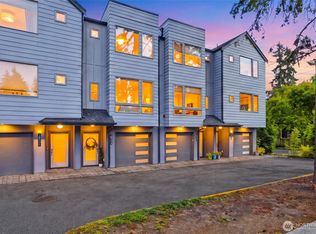
- $810,0003 bd3 ba1.9k sqft409 NE 155th St UNIT A, Shoreline, WA 98155Sold
- $764,9903 bd3 ba1.6k sqft15420 2nd Ave NE HOMESITE 18, Shoreline, WA 98155New Construction

- $784,9903 bd3 ba1.6k sqft15420 2nd Ave NE HOMESITE 19, Shoreline, WA 98155New Construction
Similar homes
- $764,9903 bd3 ba1.6k sqftRidgeline, Shoreline, WA 98155ActiveMLS ID #2559850, Randy D. Ginn. NWMLS as distributed by MLS GRID
- $784,9903 bd3 ba1.6k sqftRidgeline, Shoreline, WA 98155ActiveMLS ID #2569647, Randy D. Ginn. NWMLS as distributed by MLS GRID
- $694,9503 bd3 ba1.6k sqft18002 B 10th Avenue NE, Shoreline, WA 98155Active
 MLS ID #2552373, Ray York. NWMLS as distributed by MLS GRID
 - $730,0003 bd3 ba1.8k sqftShoreline Sp, Shoreline, WA 98133Active
 MLS ID #2579337, Danielle Robinett. NWMLS as distributed by MLS GRID
