Welcome to one of seven new construction townhomes available for presale in a thoughtfully designed Shoreline community! Depending on construction stage, buyers may have the opportunity to personalize select finishes and features, including flooring, paint colors, and kitchen cabinetry. This spacious 4-bedroom, 3.5-bath home offers modern design, quality craftsmanship, and thoughtful features throughout. Built with premium Douglas fir wood and triple-pane windows, this home is designed for comfort and efficiency. The open-concept main level features white cabinetry, a wood island, quartz countertops, and a spacious balcony ideal for outdoor entertaining. A second living room/bonus space provides flexibility for a media room, home office, or additional gathering area. Mini-split heating and cooling is provided in every bedroom and the main living area for year-round comfort. The primary suite features a private balcony, walk-in closet, dual sinks, and a beautifully tiled shower. Additional highlights include EV and solar ready, a fully fenced yard, hot & cold hose bibs, and a finished 2-car garage. Built Green 4-Star certified, and no HOA! Conveniently located near two light rail stations, I-5, shopping, restaurants, top rated schools, and parks. Estimated completion Dec. 2026–Jan. 2027. Photos are renderings intended to illustrate the planned design and finishes; actual finishes, colors, and details may vary.
Active
Listed by: Dalton Wade, Inc. • Michelle Reyes Xochihua • 425-625-7838
$890,000
19641 20th Avenue NE, Shoreline, WA 98155
4beds
1,796sqft
Townhouse, Single Family Residence
Built in 2026
2,121 Square Feet Lot
$880,800 Zestimate®
$496/sqft
$-- HOA
What's special
Modern designQuality craftsmanshipWood islandWalk-in closetBeautifully tiled showerPremium douglas fir woodDual sinks
- --
- on Zillow
- 265
- views
- 33
- saves
Zillow last checked:
Listing updated:
Listed by:
Michelle Reyes Xochihua 425-625-7838 michrexo@gmail.com,
Dalton Wade, Inc.
Source: NWMLS as distributed by MLS GRID,MLS#: 2575416
Facts & features
Interior
Bedrooms & bathrooms
- Bedrooms: 4
- Bathrooms: 4
- Full bathrooms: 3
- 1/2 bathrooms: 1
- Main level bathrooms: 1
Primary bedroom
- Level: Third
Bedroom
- Level: Third
Bedroom
- Level: Third
Bedroom
- Level: Lower
Bathroom full
- Level: Third
Bathroom full
- Level: Third
Bathroom full
- Level: Lower
Other
- Level: Main
Bonus room
- Level: Main
Dining room
- Level: Main
Entry hall
- Level: Lower
Family room
- Level: Main
Kitchen with eating space
- Level: Main
Living room
- Level: Main
Heating
- Ductless, HRV/ERV System, Electric
Cooling
- Ductless
Appliances
- Included: Dishwasher, Disposal, Dryer, Microwave, Refrigerator, Stove(s)/Range(s), Washer, Dishwasher(s), Dryer(s), Garbage Disposal, Microwave(s), Refrigerator(s), Washer(s)
Features
- Flooring: Ceramic Tile, Vinyl Plank, Carpet
- Has fireplace: No
Interior area
- Total structure area: 1,796
- Total interior livable area: 1,796 sqft
Property
Parking
- Total spaces: 2
- Parking features: Attached Garage
- Has attached garage: Yes
- Covered spaces: 2
Features
- Levels: Multi/Split
- Entry location: Lower
Lot
- Size: 2,121 Square Feet
Details
- Parcel number: 7417700636
- Special conditions: Standard
Construction
Type & style
- Home type: Townhouse
- Architectural style: Townhouse
- Property subtype: Townhouse, Single Family Residence
Materials
- Cement Planked, Cement Plank
- Foundation: Poured Concrete
- Roof: Flat
Condition
- New construction: Yes
- Year built: 2026
Utilities & green energy
- Sewer: Sewer Connected
- Water: Public
Green energy
- Green verification: Built Green™
Community & HOA
Community
- Subdivision: Shoreline
Location
- Region: Seattle
Financial & listing details
- Price per square foot: $496/sqft
- Tax assessed value: $693,000
- Annual tax amount: $1
- Date on market: 8/28/2026
- Listing terms: Conventional,FHA
- Inclusions: Dishwasher(s), Dryer(s), Garbage Disposal, Microwave(s), Refrigerator(s), Stove(s)/Range(s), Washer(s)
Estimated market value
$880,800
$837,000 - $925,000
$3,481/mo
Price history
| Date | Event | Price |
|---|---|---|
| 8/28/2026 | Listed for sale | $890,000+89.4%$496/sqft |
Source:  NWMLS as distributed by MLS GRID #2575416 Report a problem NWMLS as distributed by MLS GRID #2575416 Report a problem | ||
| 10/30/2019 | Sold | $470,000-2.1%$262/sqft |
Source: NWMLS as distributed by MLS GRID #1514930 Report a problem | ||
| 10/7/2019 | Pending sale | $480,000$267/sqft |
Source: Windermere Real Estate/Bellevue Commons, Inc. #1514930 Report a problem | ||
| 9/26/2019 | Price change | $480,000-4%$267/sqft |
Source: Windermere Real Estate/Bellevue Commons, Inc. #1514930 Report a problem | ||
| 9/6/2019 | Listed for sale | $500,000+69.5%$278/sqft |
Source: Windermere Real Estate/Bellevue Commons, Inc. #1514930 Report a problem | ||
| 9/16/2005 | Sold | $295,000$164/sqft |
Source: NWMLS as distributed by MLS GRID #25078326 Report a problem | ||
Public tax history
| Year | Property taxes | Tax assessment |
|---|---|---|
| 2025 | $7,530 +2.8% | $693,000 +4.8% |
| 2024 | $7,328 +6.2% | $661,000 +14.8% |
| 2023 | $6,898 +4.2% | $576,000 -8% |
| 2022 | $6,618 +10.4% | $626,000 +22.7% |
| 2021 | $5,997 +4.7% | $510,000 +15.4% |
| 2020 | $5,725 +1.3% | $442,000 +0.2% |
| 2019 | $5,651 +13.1% | $441,000 +11.4% |
| 2018 | $4,996 +2.1% | $396,000 +2.6% |
| 2017 | $4,893 +30.7% | $386,000 +10.9% |
| 2016 | $3,743 | $348,000 +8.8% |
| 2015 | $3,743 | $320,000 +15.1% |
| 2014 | $3,743 | $278,000 +14.9% |
| 2013 | $3,743 | $242,000 +8% |
| 2012 | -- | $224,000 -13.8% |
| 2011 | -- | $260,000 -5.1% |
| 2010 | -- | $274,000 |
| 2009 | -- | $274,000 -0.4% |
| 2007 | -- | $275,000 +5.4% |
| 2006 | -- | $261,000 +24.3% |
| 2005 | -- | $210,000 +20% |
| 2001 | $2,557 +1% | $175,000 +10.8% |
| 2000 | $2,532 | $158,000 |
Find assessor info on the county website
Monthly payment
Est. payment
Payment breakdown
Explore the cost of this home by adjusting the details. Changes won't be saved.Climate risks
Neighborhood: Ballinger

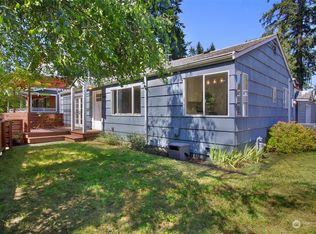
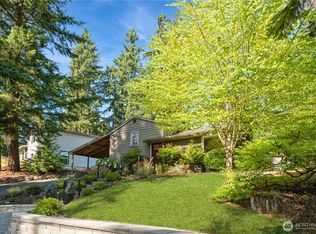
Similar homes
- $854,9504 bd3 ba1.8k sqft18000 A 10th Avenue NE, Shoreline, WA 98155Active
 MLS ID #2552203, Ray York. NWMLS as distributed by MLS GRID
 - $799,9502 bd3 ba1.5k sqft18002 A 10th Avenue NE, Shoreline, WA 98155Active
 MLS ID #2552215, Ray York. NWMLS as distributed by MLS GRID
 - $784,9903 bd3 ba1.6k sqftRidgeline, Shoreline, WA 98155Active
 MLS ID #2569647, Randy D. Ginn. NWMLS as distributed by MLS GRID
 - $694,9503 bd3 ba1.6k sqft18002 B 10th Avenue NE, Shoreline, WA 98155Active
 MLS ID #2552373, Ray York. NWMLS as distributed by MLS GRID
