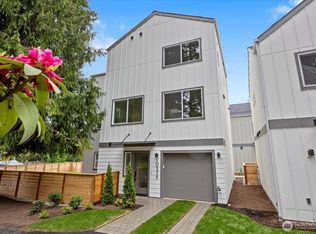
Welcome home to this beautifully designed townhome! The ground level offers incredible flexibility with a private bedroom, a full bath featuring a soaking tub, and a massive 12'x16' dedicated office space with double doors—perfect for working from home or hosting longterm guests. Head up to the second level to find a bright, wide-open great room that includes a modern kitchen, a designated dining area, and a spacious living room built for entertaining. The third floor serves as your private sanctuary, featuring a primary suite complete with a walk-in closet, a dual-vanity bathroom, dedicated laundry, and a private balcony. The crown jewel: an expansive, 400+ sq ft private rooftop deck offering the perfect space for summer BBQs and evening relaxation.
Active
Listed by: Pellego, Inc. • Tyler Thomas
$729,000
10331 Ashworth Avenue N, Seattle, WA 98133
3beds
1,344sqft
Townhouse, Condominium
Built in 2026
683 Square Feet Lot
$-- Zestimate®
$542/sqft
$45/mo HOA
What's special
Private balconyModern kitchenDedicated laundryPrimary suiteWalk-in closetDual-vanity bathroomBright wide-open great room
- 49 days
- 88
- 7
Zillow last checked:
Listing updated:
Listed by:
Tyler Thomas,
Pellego, Inc.
Source: NWMLS as distributed by MLS GRID,MLS#: 2556121
Facts & features
Interior
Bedrooms & bathrooms
- Bedrooms: 3
- Bathrooms: 2
- Full bathrooms: 1
- 3/4 bathrooms: 1
- Main level bathrooms: 1
- Main level bedrooms: 2
Primary bedroom
- Level: Third
Bedroom
- Level: Main
Bedroom
- Level: Main
Bathroom three quarter
- Level: Third
Bathroom full
- Level: Main
Entry hall
- Level: Main
Kitchen with eating space
- Level: Second
Living room
- Level: Second
Heating
- Ductless, Electric
Cooling
- Ductless
Appliances
- Included: Dishwasher, Disposal, Microwave, Refrigerator, Stove(s)/Range(s), Dishwasher(s), Garbage Disposal, Microwave(s), Refrigerator(s)
Features
- Flooring: Vinyl Plank
- Has fireplace: No
Interior area
- Total structure area: 1,344
- Total interior livable area: 1,344 sqft
Property
Parking
- Parking features: Off Street
Features
- Levels: Multi/Split
- Entry location: Main
- Patio & porch: Walk-In Closet(s)
- Has view: Yes
- View description: Territorial
Lot
- Size: 683 Square Feet
- Features: Paved
Details
- Parcel number: 6401780010
- Special conditions: Standard
Construction
Type & style
- Home type: Townhouse
- Architectural style: Townhouse
- Property subtype: Townhouse, Condominium
Materials
- Cement Planked, Cement Plank
- Roof: Flat
Condition
- New construction: Yes
- Year built: 2026
Utilities & green energy
- Electric: Company: SCL
- Sewer: Company: SPU
- Water: Company: SPU
Community & HOA
Community
- Subdivision: Northgate
HOA
- Services included: Common Area Maintenance
- HOA fee: $45 monthly
Location
- Region: Seattle
Financial & listing details
- Price per square foot: $542/sqft
- Annual tax amount: $752
- Date on market: 7/15/2026
- Cumulative days on market: 51 days
- Listing terms: Conventional,FHA,VA Loan
- Inclusions: Dishwasher(s), Garbage Disposal, Microwave(s), Refrigerator(s), Stove(s)/Range(s)
Estimated market value
Not available
Estimated sales range
Not available
Not available
Price history
| Date | Event | Price |
|---|---|---|
| 7/17/2026 | Listed for sale | $729,000$542/sqft |
Source:  NWMLS as distributed by MLS GRID #2556121 Report a problem NWMLS as distributed by MLS GRID #2556121 Report a problem | ||
Public tax history
Tax history is unavailable.
Monthly payment
Est. payment
Payment breakdown
Explore the cost of this home by adjusting the details. Changes won't be saved.Climate risks
Neighborhood: North College Park


Similar homes
- $729,9503 bd2 ba1.4k sqft10306 Midvale Avenue N #A, Seattle, WA 98133Active
 MLS ID #2544445, Camran Nazer. NWMLS as distributed by MLS GRID
 - $730,0003 bd3 ba1.4k sqftNorth Grove Add, Seattle, WA 98133Active
 MLS ID #2563484, Feng Yuan. NWMLS as distributed by MLS GRID
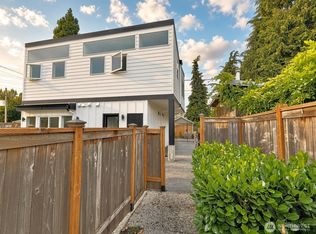
 - $699,0003 bd3 ba1.2k sqft706north102 Condominium Owners Association, Seattle, WA 98133Active
 MLS ID #2568317, Anna Gabriadze. NWMLS as distributed by MLS GRID
 - $720,0002 bd2 ba1.7k sqft941 N 103rd Street, Seattle, WA 98133Active
 MLS ID #2577135, Win Van Pelt. NWMLS as distributed by MLS GRID
